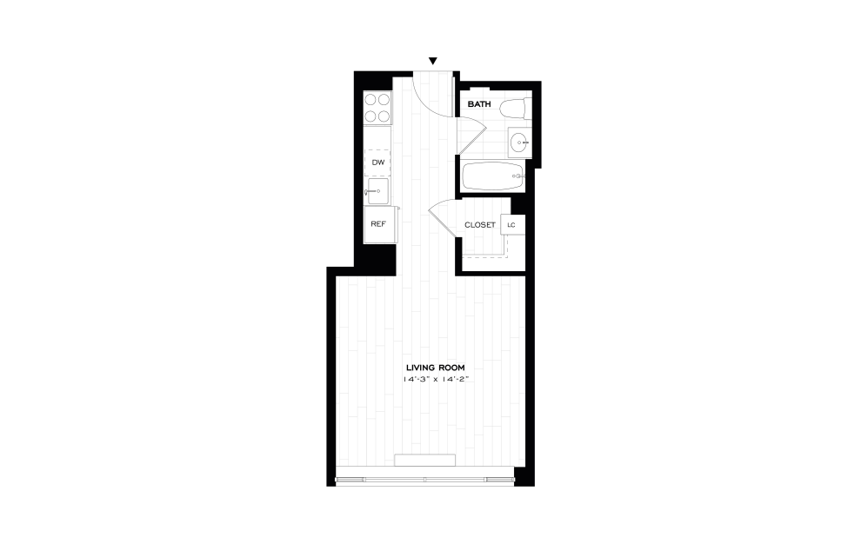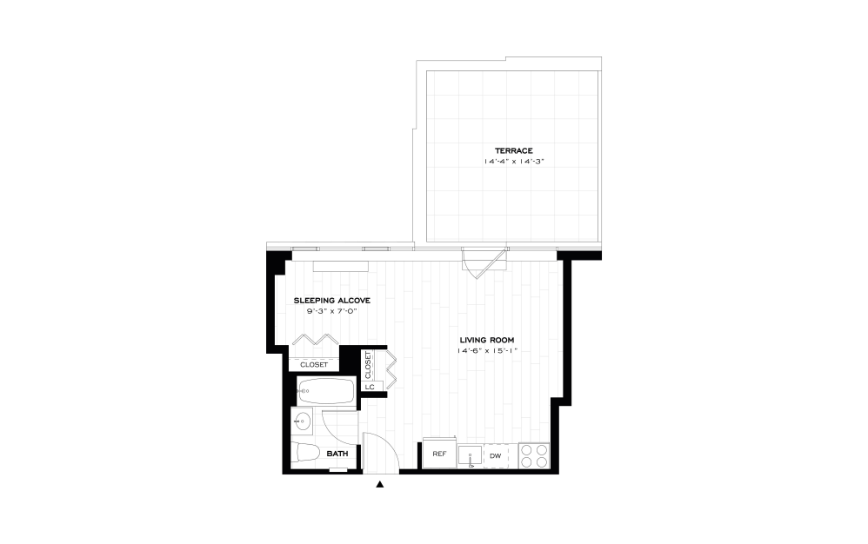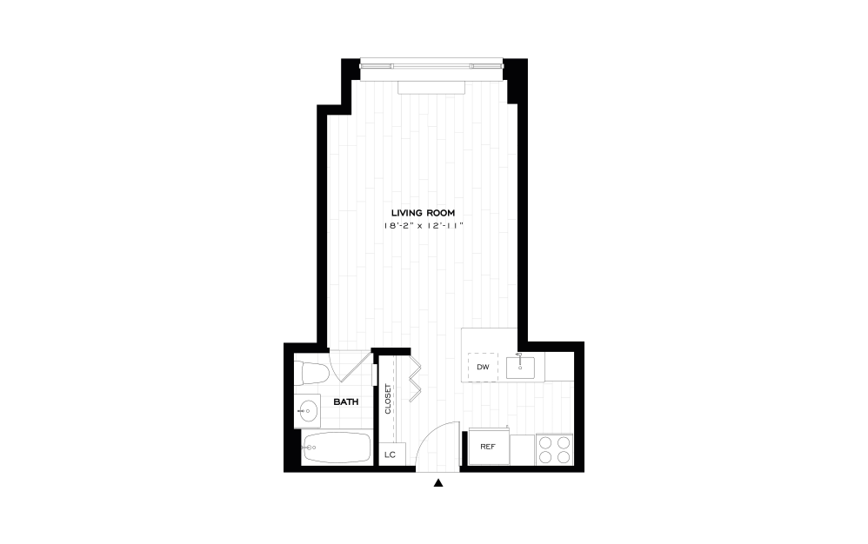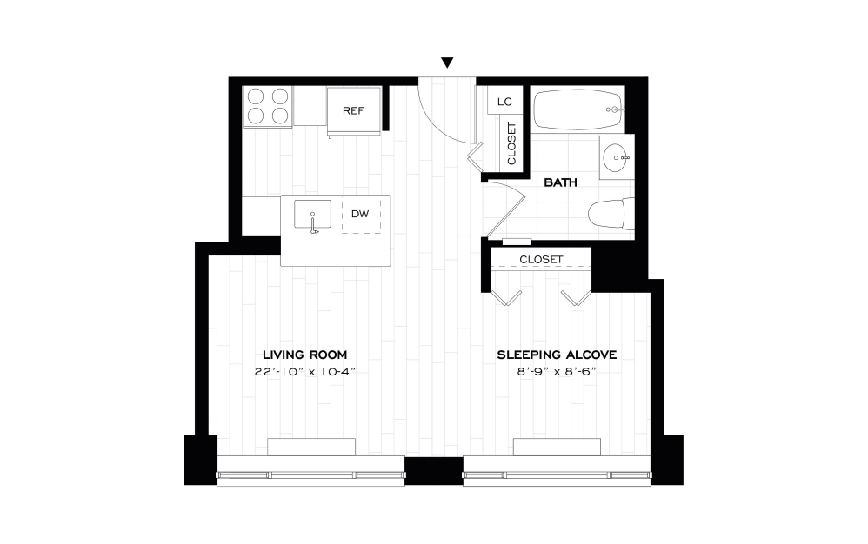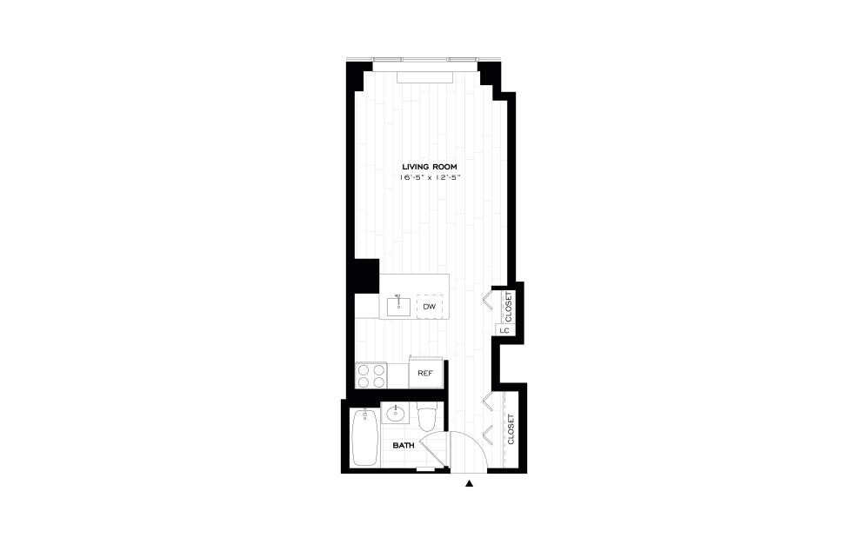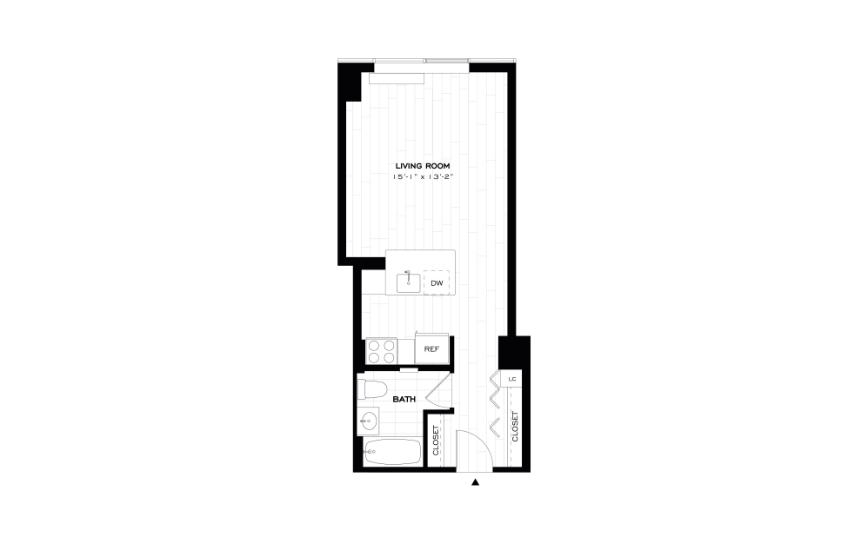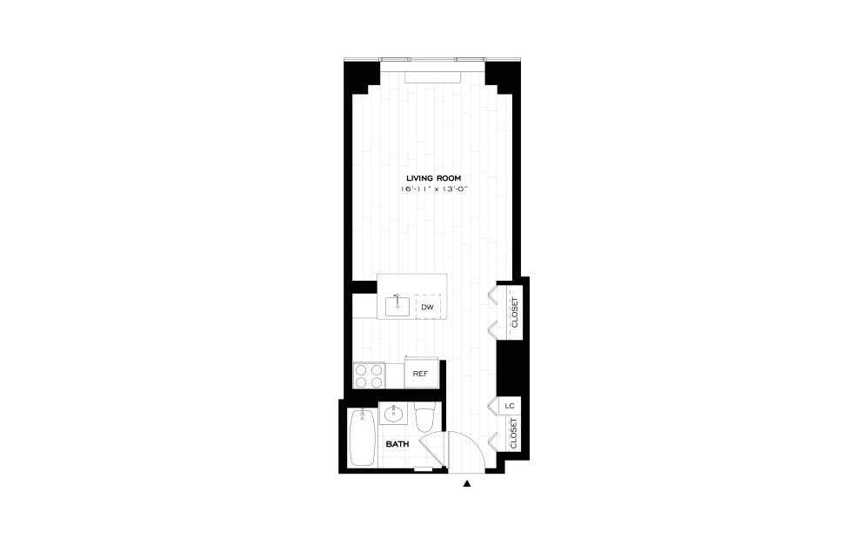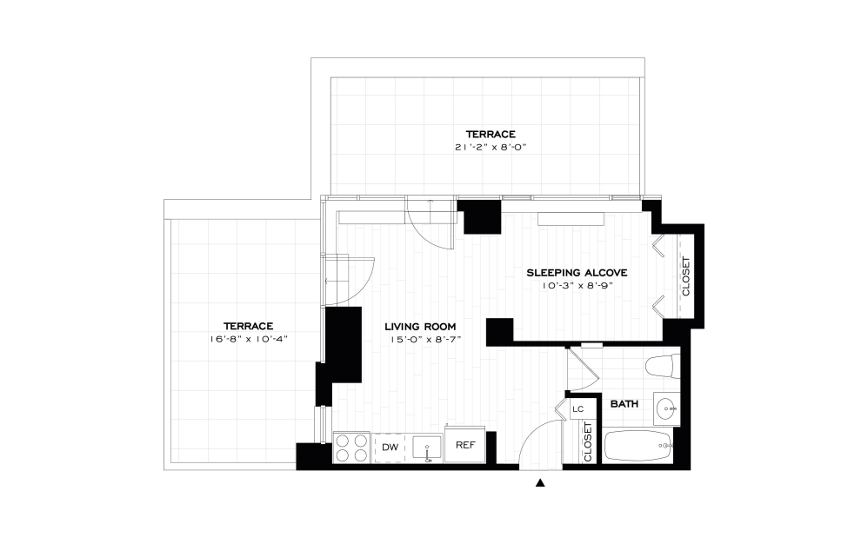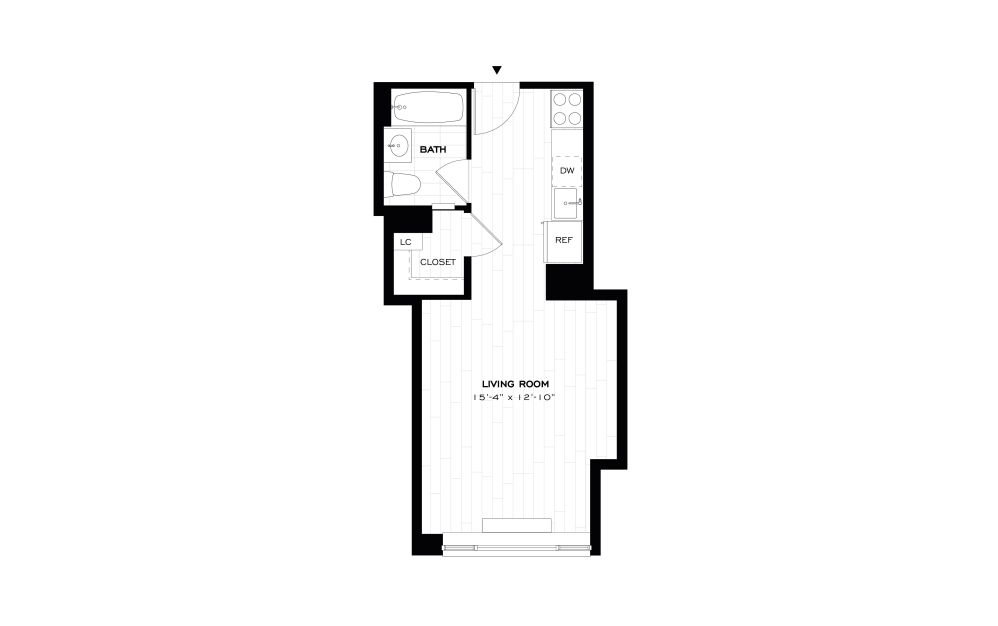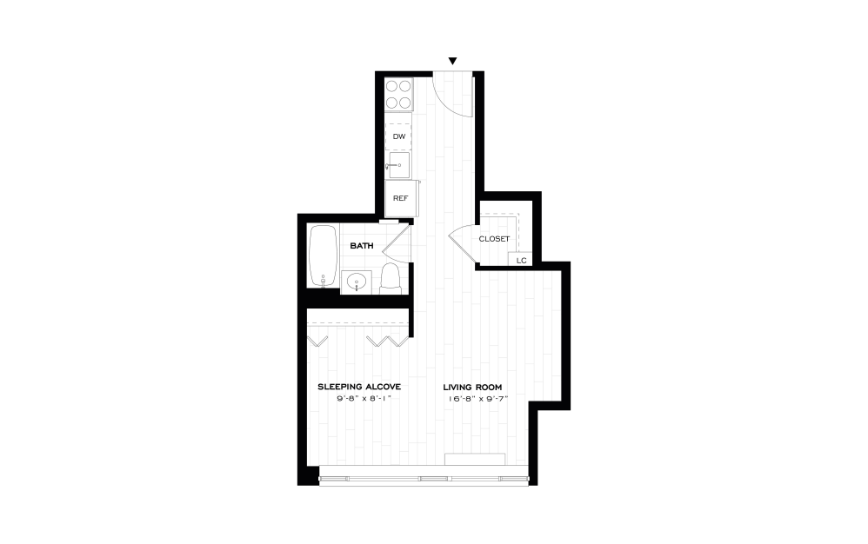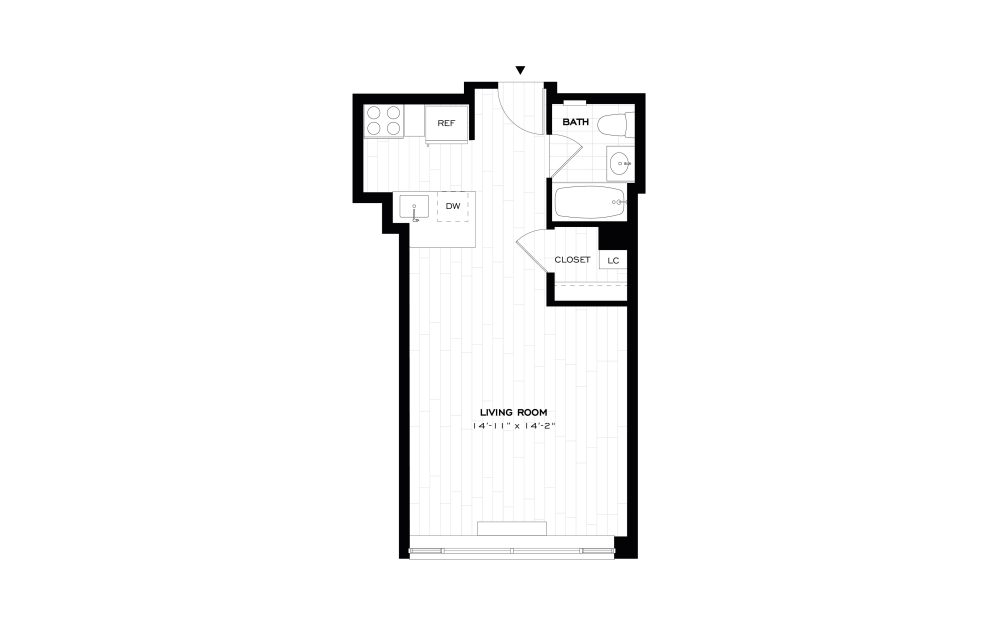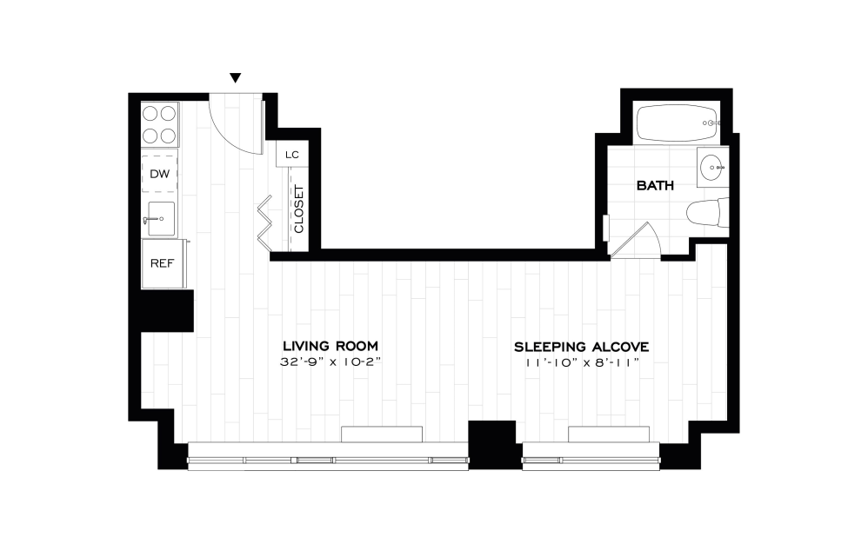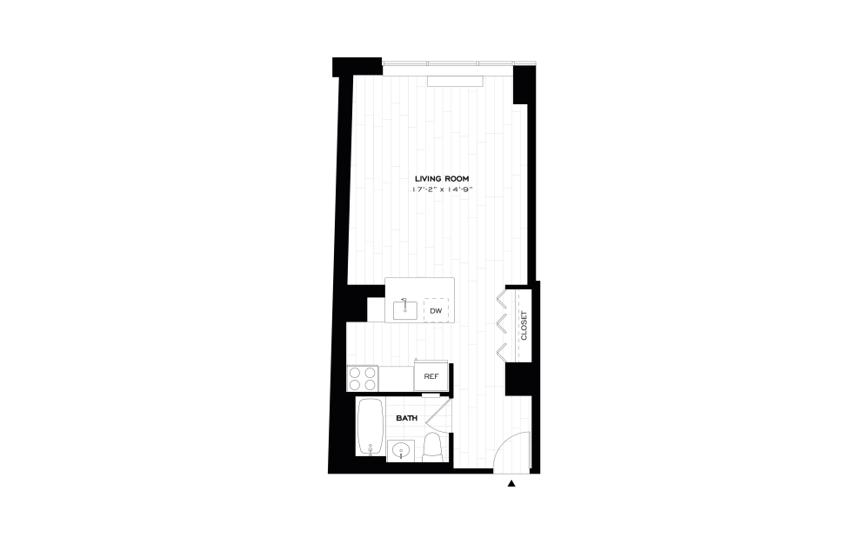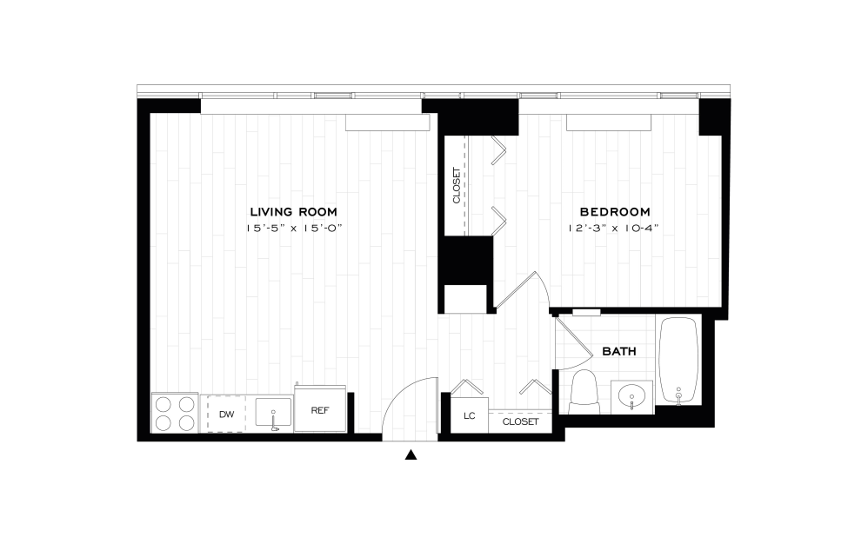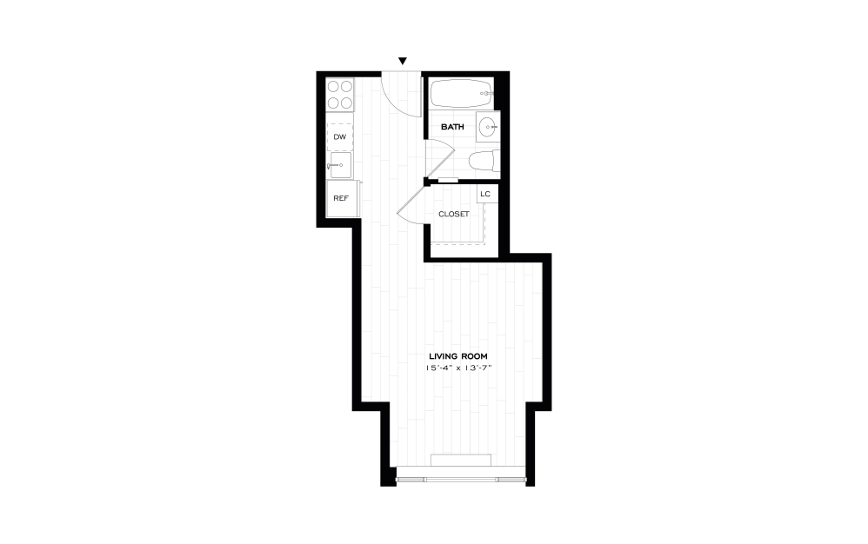
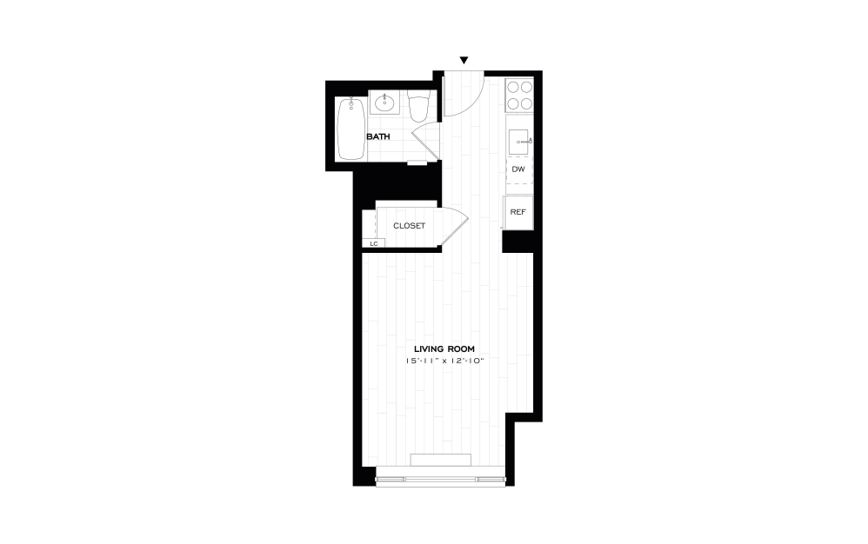
Studio-S02 - Studio floor plans layout with 1 bathroom and 421 square feet
View Floor Plans

Studio-S02

Studio1 bath421 sq. ft.
Contact for Pricing
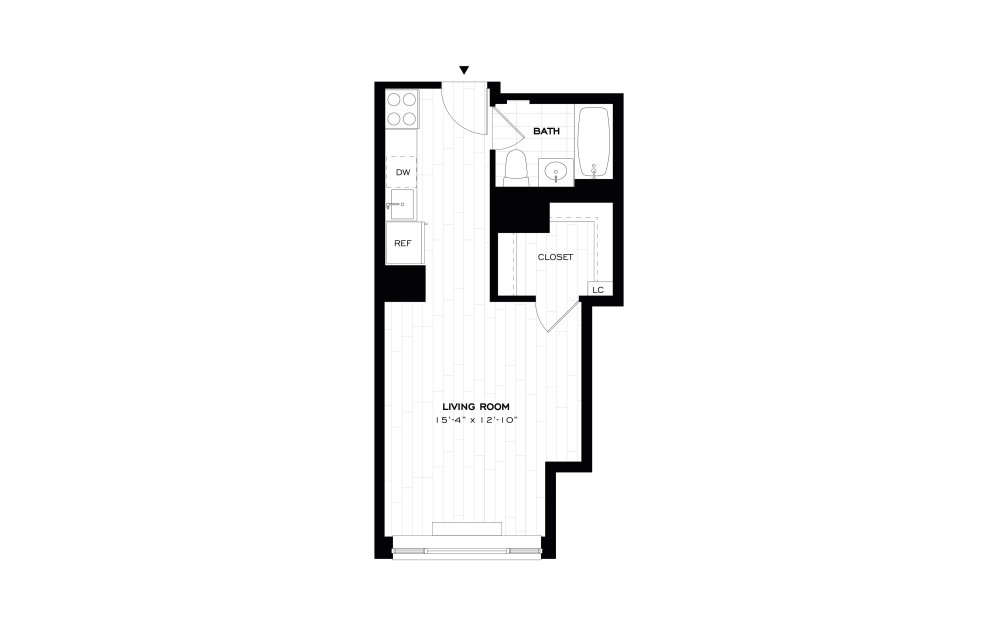
Studio-S03.1 - Studio floor plans layout with 1 bathroom and 424 square feet
View Floor Plans

Studio-S03.1

Studio1 bath424 sq. ft.

Contact for Pricing
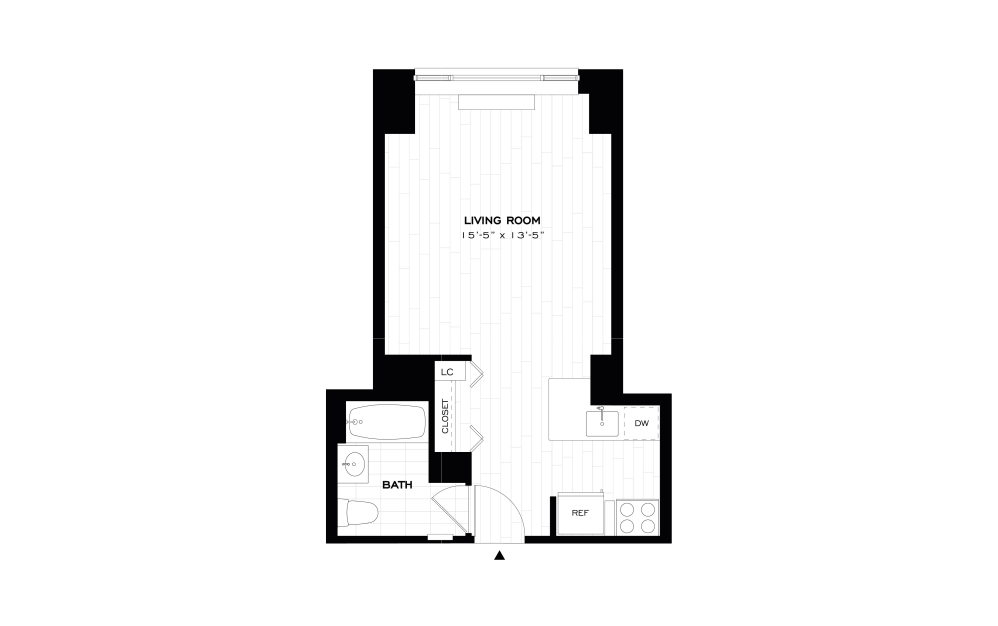
Studio-S04 - Studio floor plans layout with 1 bathroom and 425 square feet
View Floor Plans

Studio-S04

Studio1 bath425 sq. ft.

Contact for Pricing
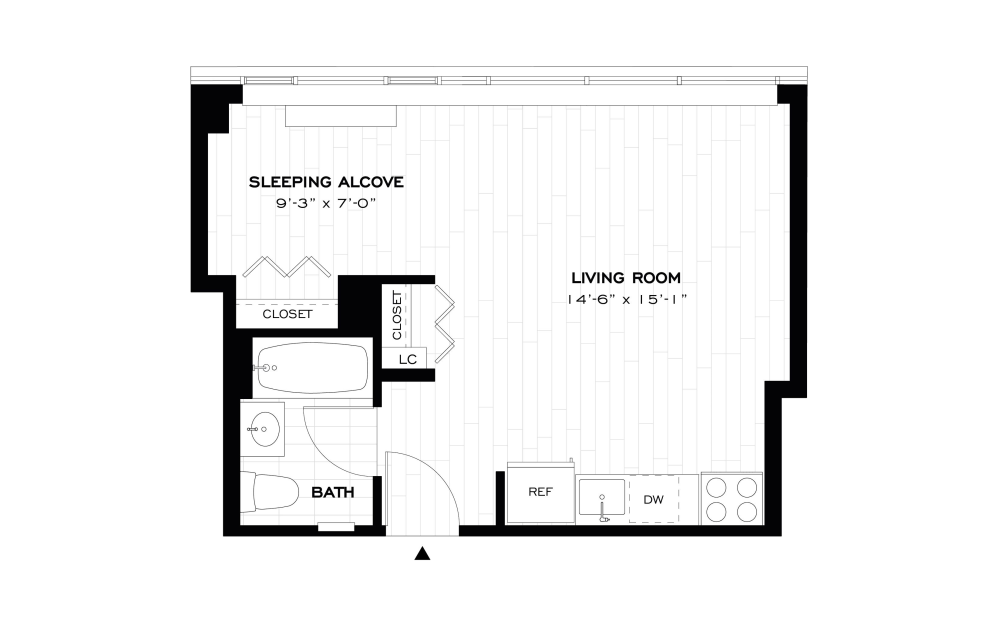
Studio-S03 - Studio floor plans layout with 1 bathroom and 426 square feet
View Floor Plans

Studio-S03

Studio1 bath426 sq. ft.

Contact for Pricing
Studio-S05 - Studio floor plans layout with 1 bathroom and 426 square feet
View Floor Plans

Studio-S05

Studio1 bath426 sq. ft.

Contact for Pricing
Studio-S06 - Studio floor plans layout with 1 bathroom and 429 square feet
View Floor Plans

Studio-S06

Studio1 bath429 sq. ft.

Contact for Pricing
Studio-S08.1 - Studio floor plans layout with 1 bathroom and 429 square feet
View Floor Plans

Studio-S08.1

Studio1 bath429 sq. ft.

Contact for Pricing
Studio-S07 - Studio floor plans layout with 1 bathroom and 431 square feet
View Floor Plans

Studio-S07

Studio1 bath431 sq. ft.

Contact for Pricing
Studio-S08 - Studio floor plans layout with 1 bathroom and 453 square feet
View Floor Plans

Studio-S08

Studio1 bath453 sq. ft.

Contact for Pricing
Studio-S09 - Studio floor plans layout with 1 bathroom and 455 square feet
View Floor Plans

Studio-S09

Studio1 bath455 sq. ft.

Contact for Pricing
Studio-S09.1 - Studio floor plans layout with 1 bathroom and 460 square feet
View Floor Plans

Studio-S09.1

Studio1 bath460 sq. ft.

Contact for Pricing
Studio-S10 - Studio floor plans layout with 1 bathroom and 466 square feet
View Floor Plans

Studio-S10

Studio1 bath466 sq. ft.

Contact for Pricing
Studio-S11 - Studio floor plans layout with 1 bathroom and 468 square feet
View Floor Plans

Studio-S11

Studio1 bath468 sq. ft.

Contact for Pricing
Studio-S01 - Studio floor plans layout with 1 bathroom and 480 square feet
View Floor Plans

Studio-S01

Studio1 bath480 sq. ft.

Contact for Pricing
Studio-S12 - Studio floor plans layout with 1 bathroom and 480 square feet
View Floor Plans

Studio-S12

Studio1 bath480 sq. ft.

Contact for Pricing
Studio-S13 - Studio floor plans layout with 1 bathroom and 481 square feet
View Floor Plans

Studio-S13

Studio1 bath481 sq. ft.

Contact for Pricing
Studio-S14 - Studio floor plans layout with 1 bathroom and 534 square feet
View Floor Plans

Studio-S14

Studio1 bath534 sq. ft.

Contact for Pricing
Studio-S15 - Studio floor plans layout with 1 bathroom and 539 square feet
View Floor Plans

Studio-S15

Studio1 bath539 sq. ft.

Contact for Pricing
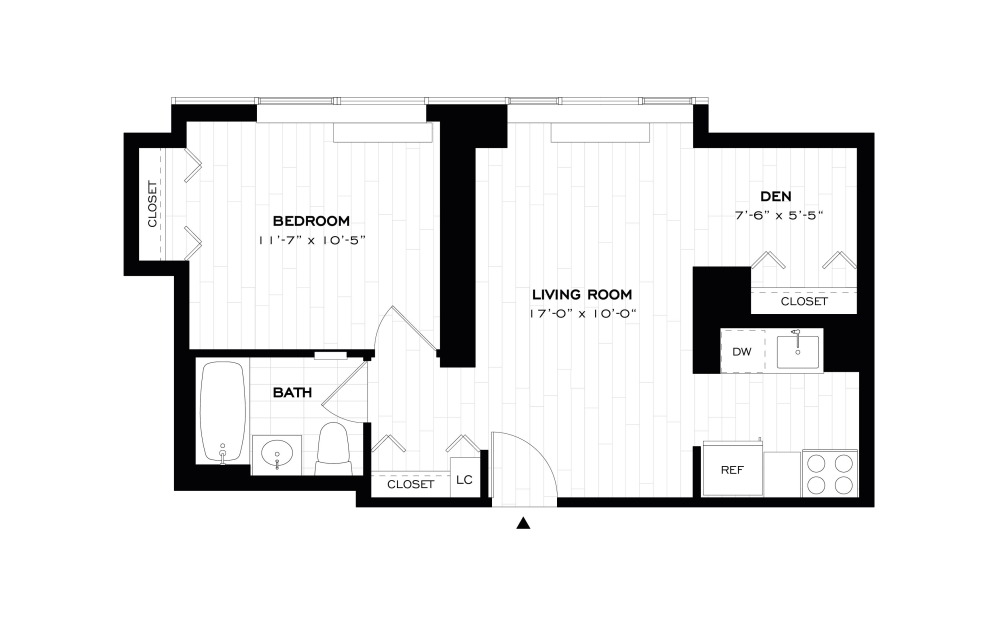
1 Bed-1 Bath-A01 - 1 bedroom floor plans layout with 1 bathroom and 574 square feet
View Floor Plans

1 Bed-1 Bath-A01

1 bed1 bath574 sq. ft.
Contact for Pricing
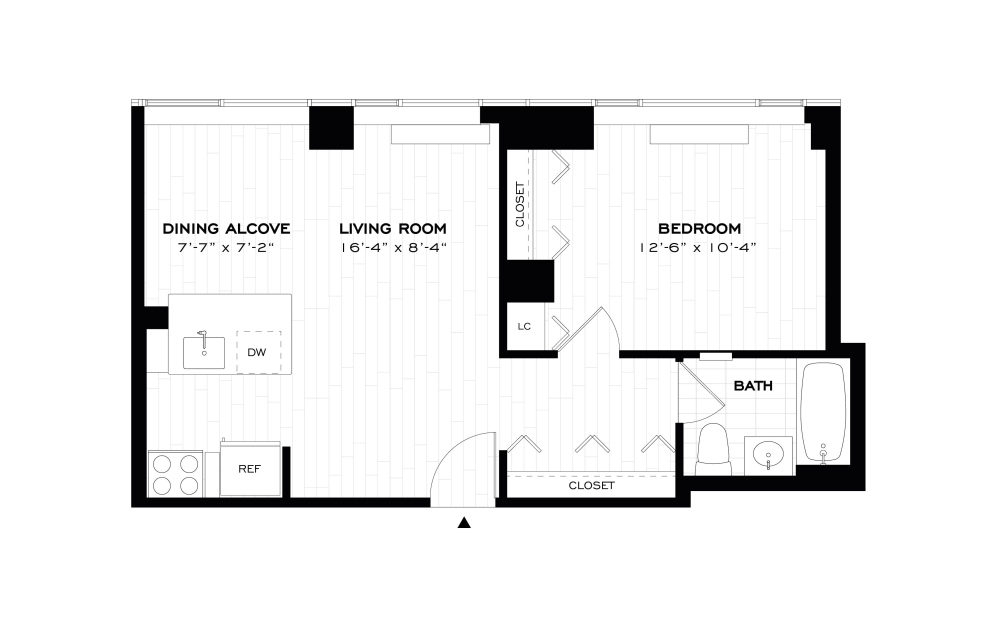
1 Bed-1 Bath Den-A02 - 1 bedroom floor plans layout with 1 bathroom and 589 square feet
View Floor Plans

1 Bed-1 Bath Den-A02

1 bed1 bath589 sq. ft.
Contact for Pricing
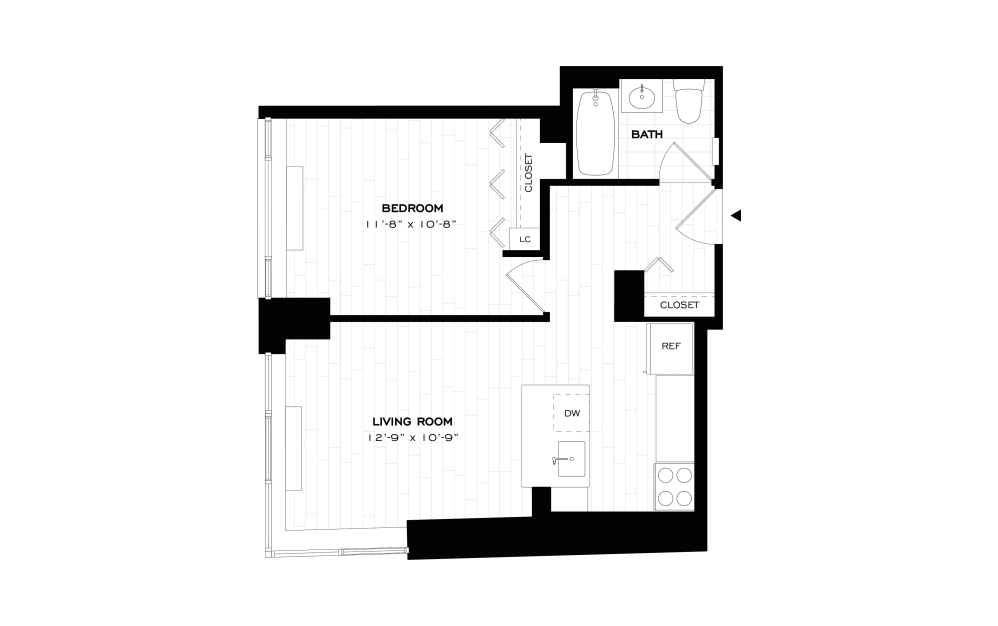
1 Bed-1 Bath-A03 - 1 bedroom floor plans layout with 1 bathroom and 593 square feet
View Floor Plans

1 Bed-1 Bath-A03

1 bed1 bath593 sq. ft.
Contact for Pricing
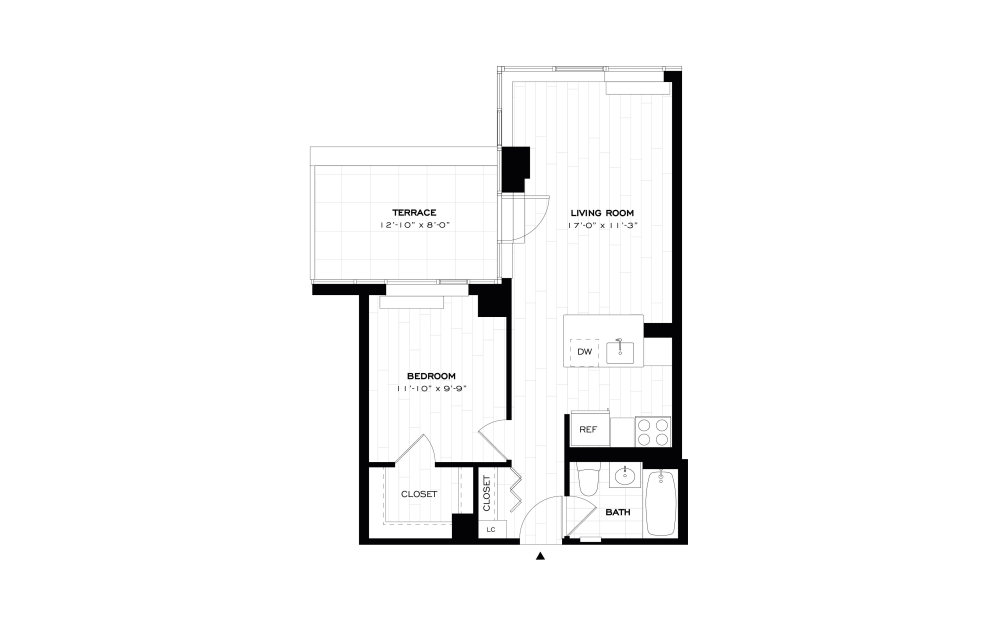
1 Bed-1 Bath-A04 - 1 bedroom floor plans layout with 1 bathroom and 596 square feet
View Floor Plans

1 Bed-1 Bath-A04

1 bed1 bath596 sq. ft.
Contact for Pricing
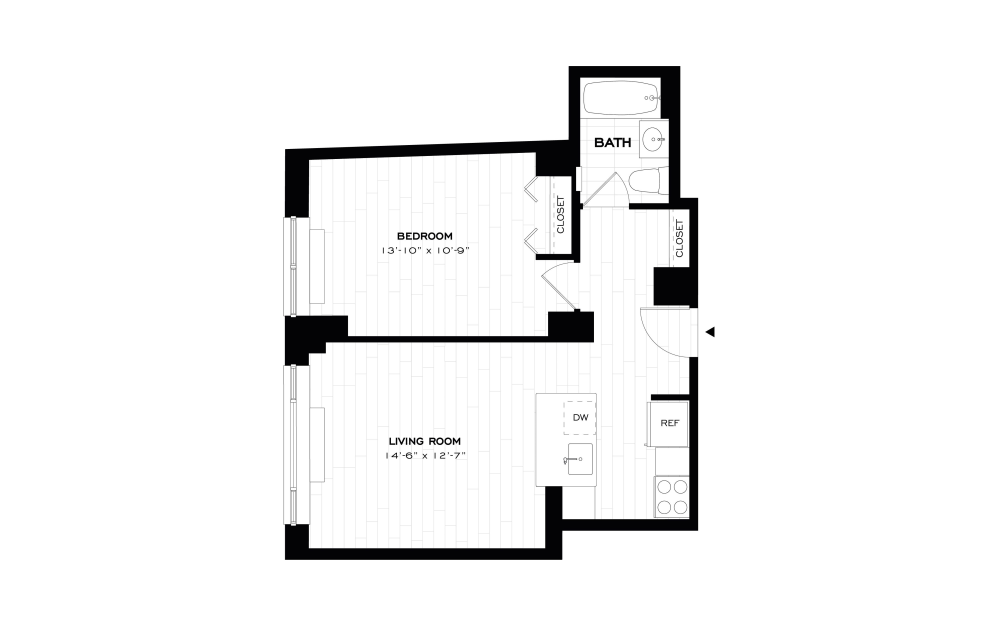
1 Bed-1 Bath-A05.3 - 1 bedroom floor plans layout with 1 bathroom and 605 square feet
View Floor Plans

1 Bed-1 Bath-A05.3

1 bed1 bath605 sq. ft.
Contact for Pricing
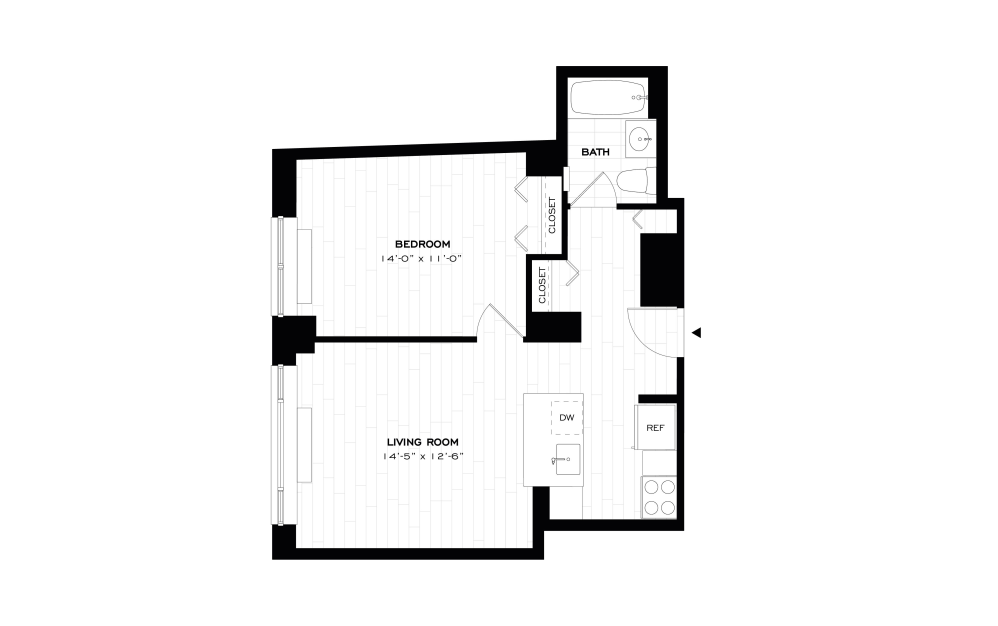
1 Bed-1 Bath-A01.1 - 1 bedroom floor plans layout with 1 bathroom and 609 square feet
View Floor Plans

1 Bed-1 Bath-A01.1

1 bed1 bath609 sq. ft.
Contact for Pricing
1 Bed-1 Bath-A05.1 - 1 bedroom floor plans layout with 1 bathroom and 609 square feet
View Floor Plans

1 Bed-1 Bath-A05.1

1 bed1 bath609 sq. ft.
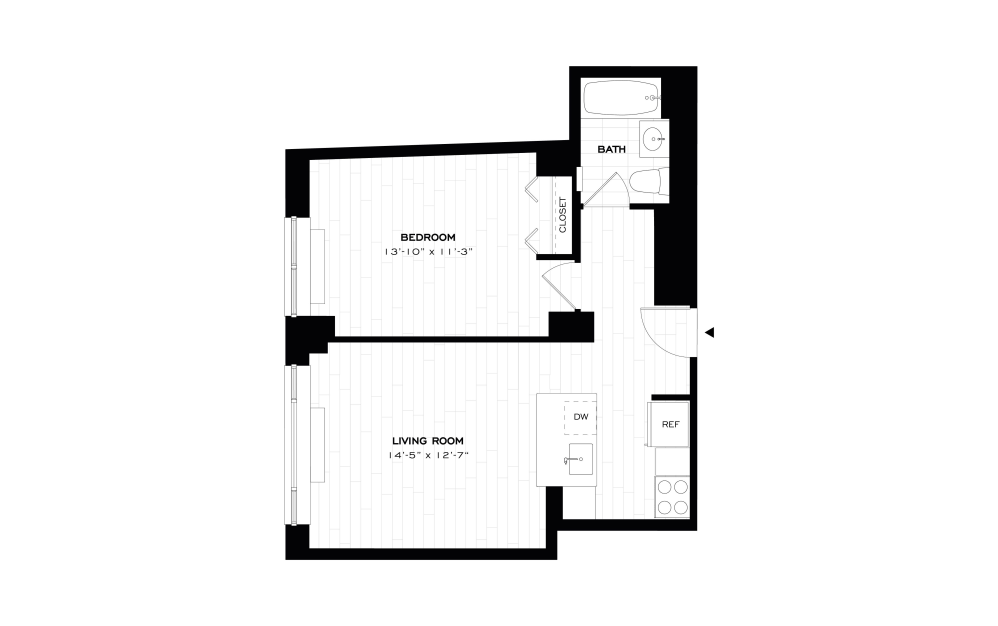
Contact for Pricing
1 Bed-1 Bath-A06 - 1 bedroom floor plans layout with 1 bathroom and 609 square feet
View Floor Plans

1 Bed-1 Bath-A06

1 bed1 bath609 sq. ft.
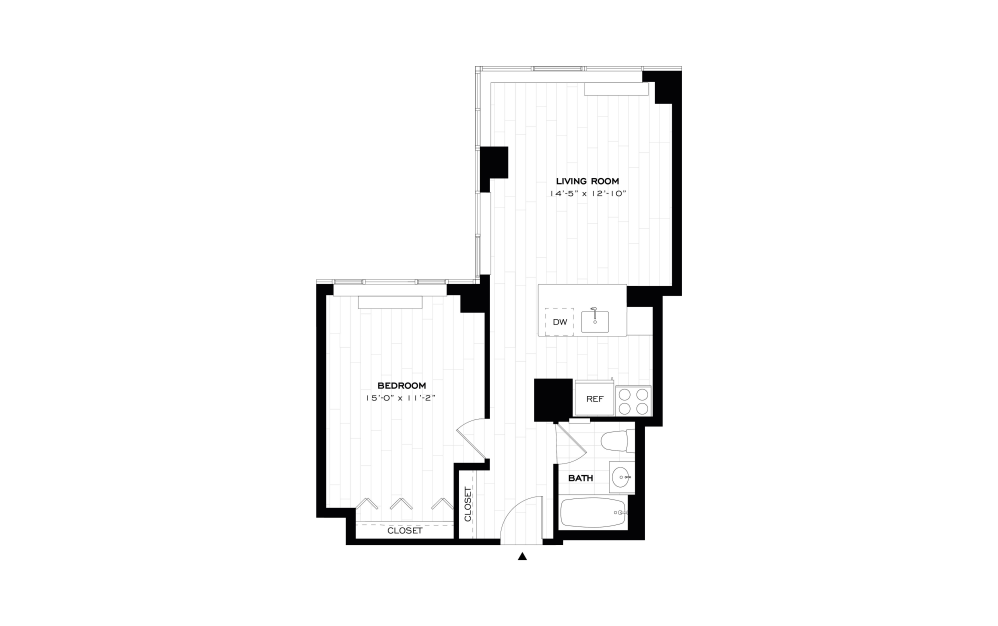
Contact for Pricing
1 Bed-1 Bath-A05 - 1 bedroom floor plans layout with 1 bathroom and 630 square feet
View Floor Plans

1 Bed-1 Bath-A05

1 bed1 bath630 sq. ft.
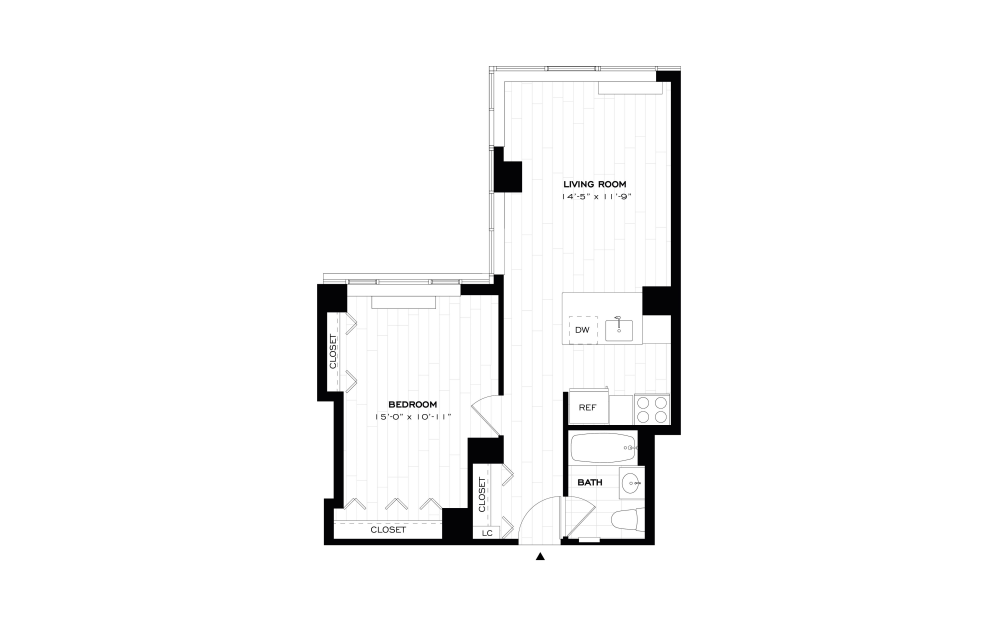
Contact for Pricing
1 Bed-1 Bath-A05.2 - 1 bedroom floor plans layout with 1 bathroom and 636 square feet
View Floor Plans

1 Bed-1 Bath-A05.2

1 bed1 bath636 sq. ft.
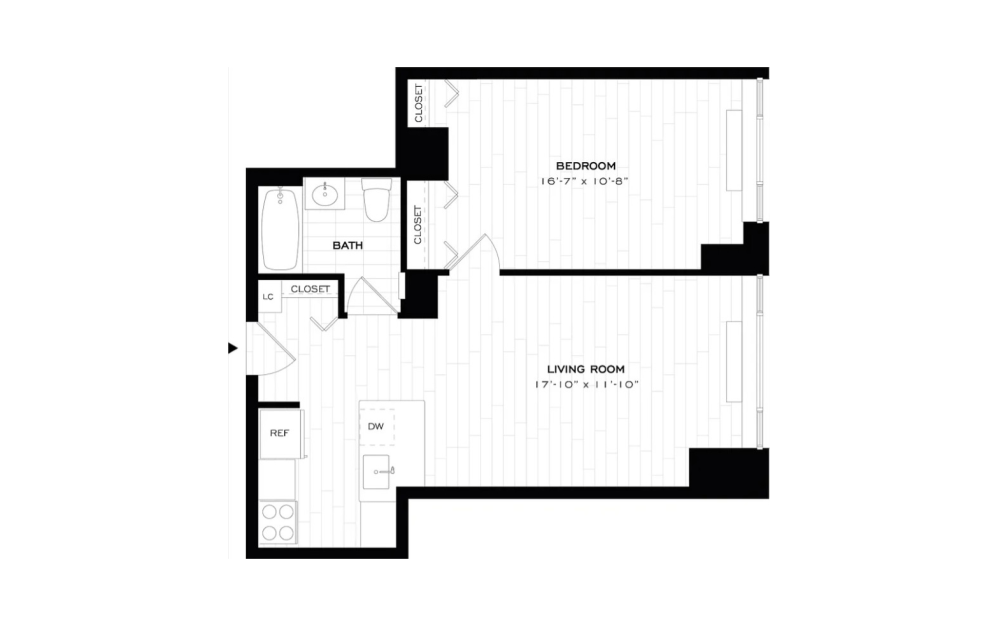
Contact for Pricing
1 Bed/1 Bath-A07 - 1 bedroom floor plans layout with 1 bathroom and 651 square feet
View Floor Plans

1 Bed/1 Bath-A07

1 bed1 bath651 sq. ft.
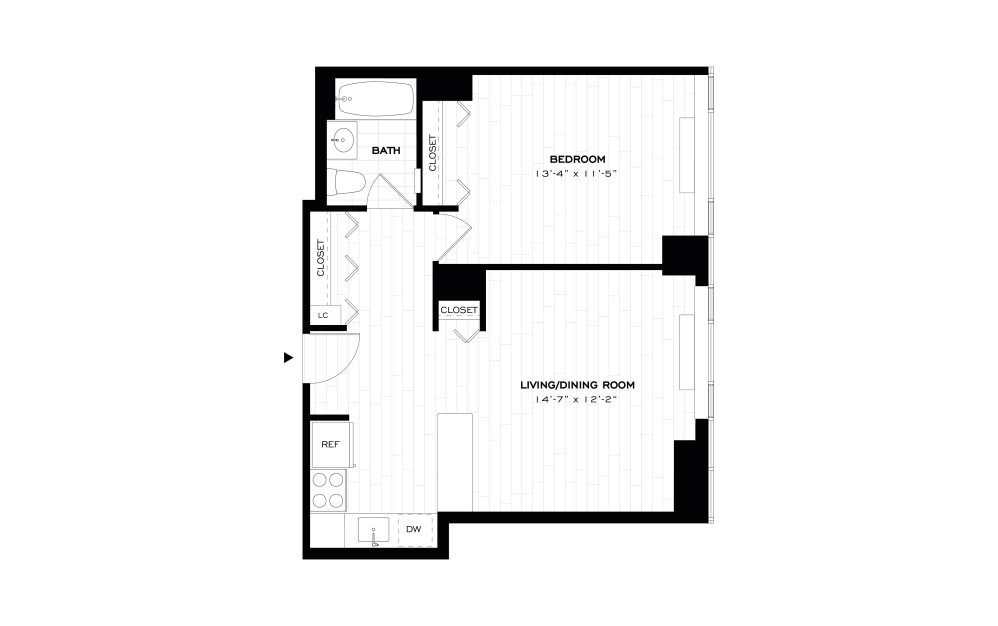
Contact for Pricing
1 Bed-1 Bath-A06.1 - 1 bedroom floor plans layout with 1 bathroom and 667 square feet
View Floor Plans

1 Bed-1 Bath-A06.1

1 bed1 bath667 sq. ft.
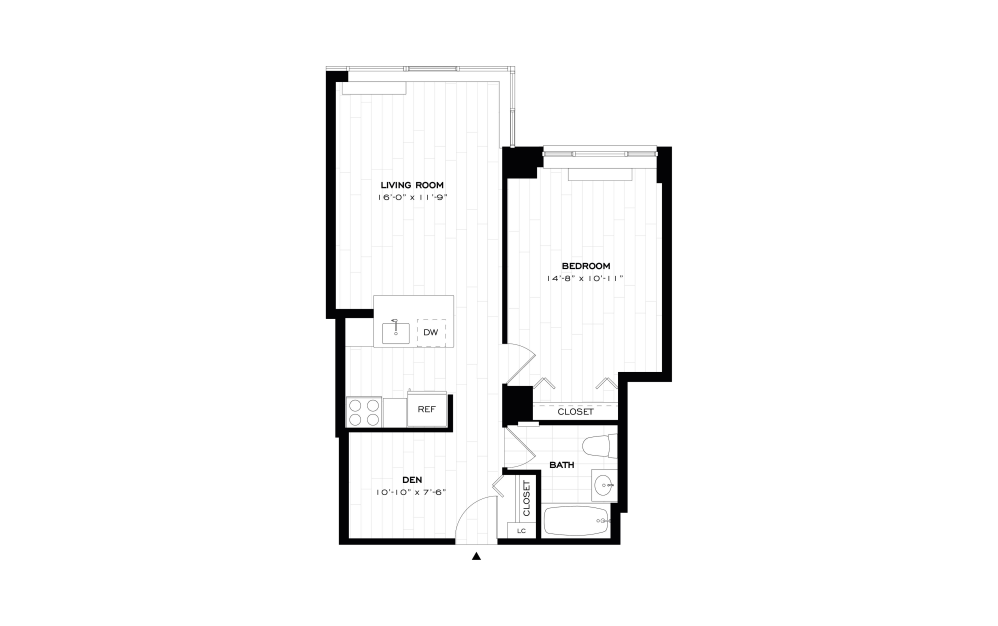
Contact for Pricing
1 Bed-1 Bath Den-A08 - 1 bedroom floor plans layout with 1 bathroom and 679 square feet
View Floor Plans

1 Bed-1 Bath Den-A08

1 bed1 bath679 sq. ft.
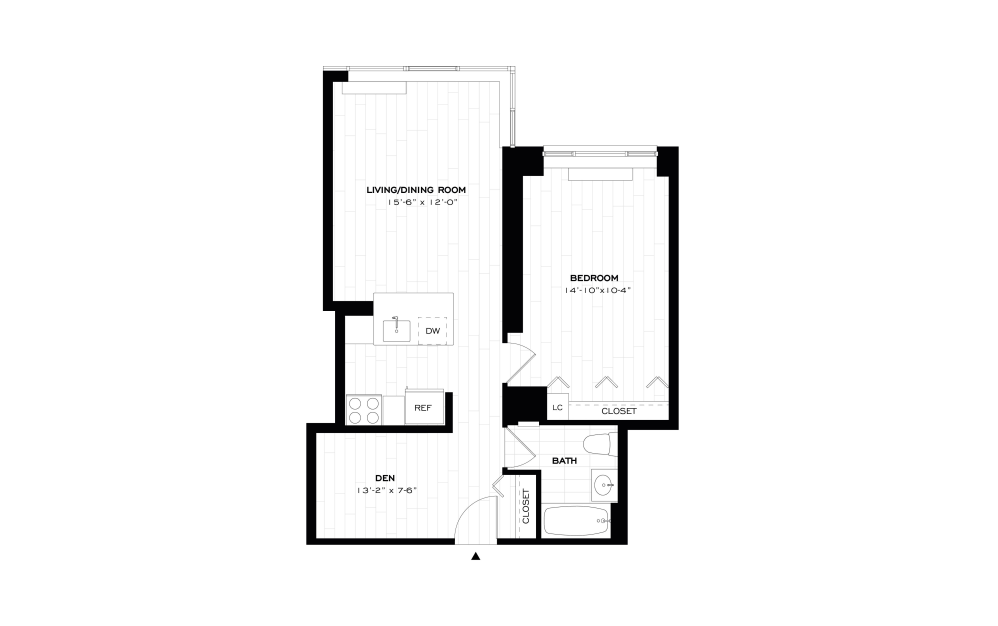
Contact for Pricing
1 Bed-1 Bath Den-A08.1 - 1 bedroom floor plans layout with 1 bathroom and 696 square feet
View Floor Plans

1 Bed-1 Bath Den-A08.1

1 bed1 bath696 sq. ft.
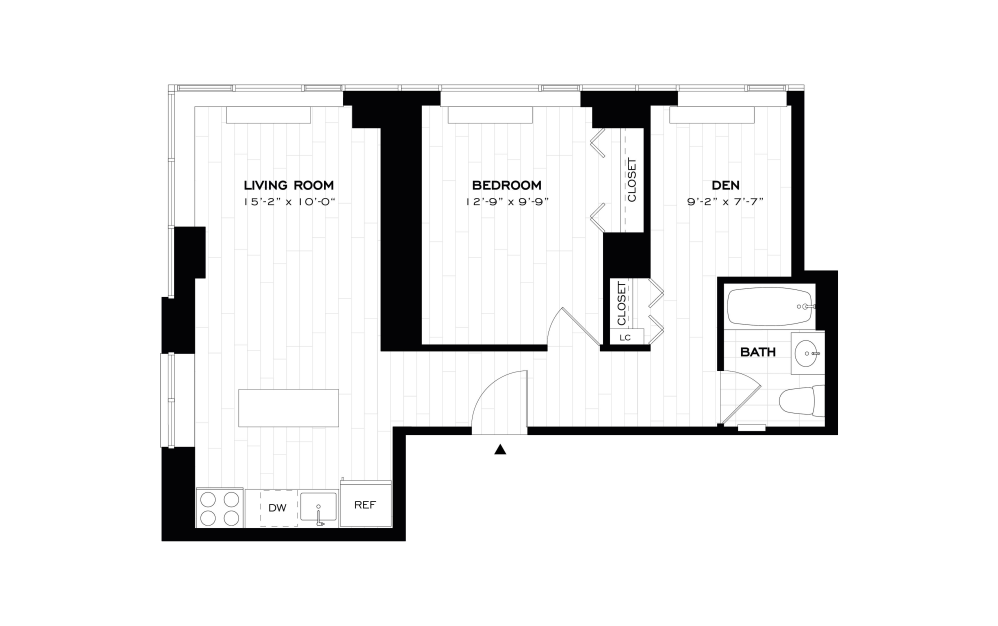
Contact for Pricing
1 Bed-1 Bath Den-A09 - 1 bedroom floor plans layout with 1 bathroom and 696 square feet
View Floor Plans

1 Bed-1 Bath Den-A09

1 bed1 bath696 sq. ft.
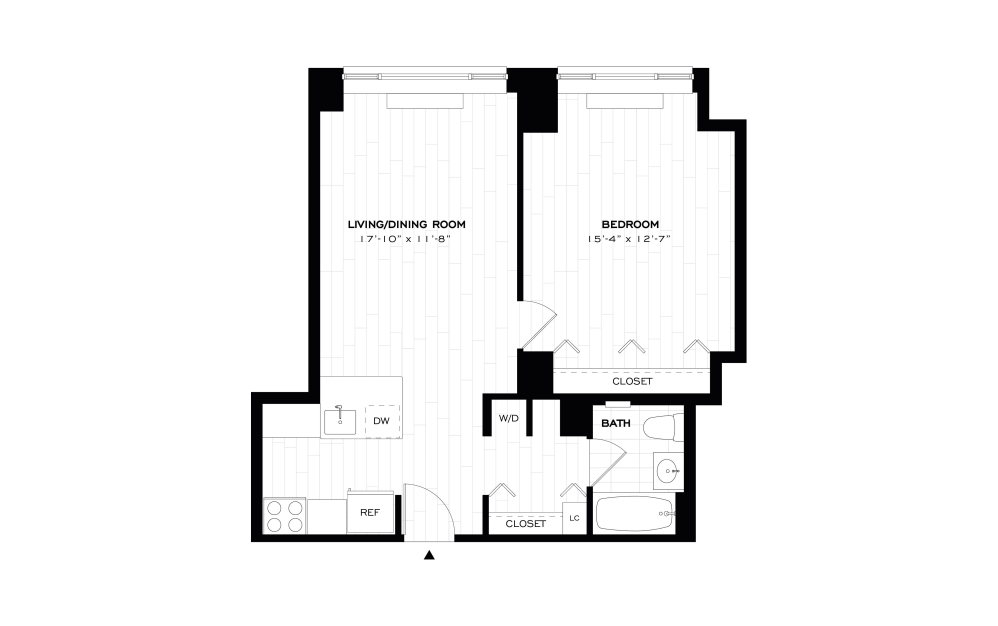
Contact for Pricing
1 Bed-1 Bath-A10 - 1 bedroom floor plans layout with 1 bathroom and 701 square feet
View Floor Plans

1 Bed-1 Bath-A10

1 bed1 bath701 sq. ft.
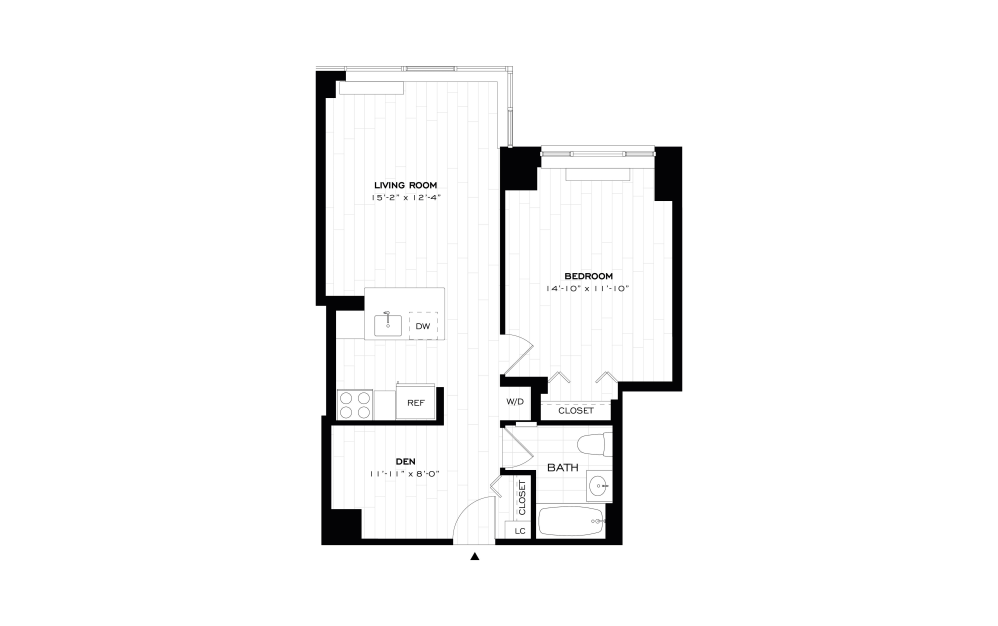
Contact for Pricing
1 Bed-1 Bath Den-A08.2 - 1 bedroom floor plans layout with 1 bathroom and 706 square feet
View Floor Plans

1 Bed-1 Bath Den-A08.2

1 bed1 bath706 sq. ft.
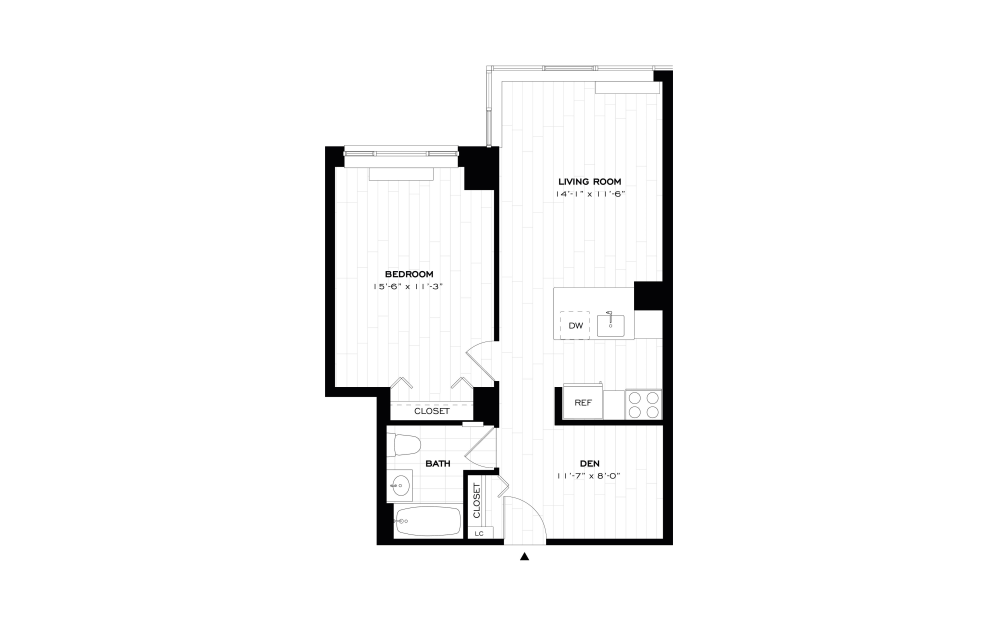
Contact for Pricing
1 Bed-1 Bath Den-A08.3 - 1 bedroom floor plans layout with 1 bathroom and 709 square feet
View Floor Plans

1 Bed-1 Bath Den-A08.3

1 bed1 bath709 sq. ft.
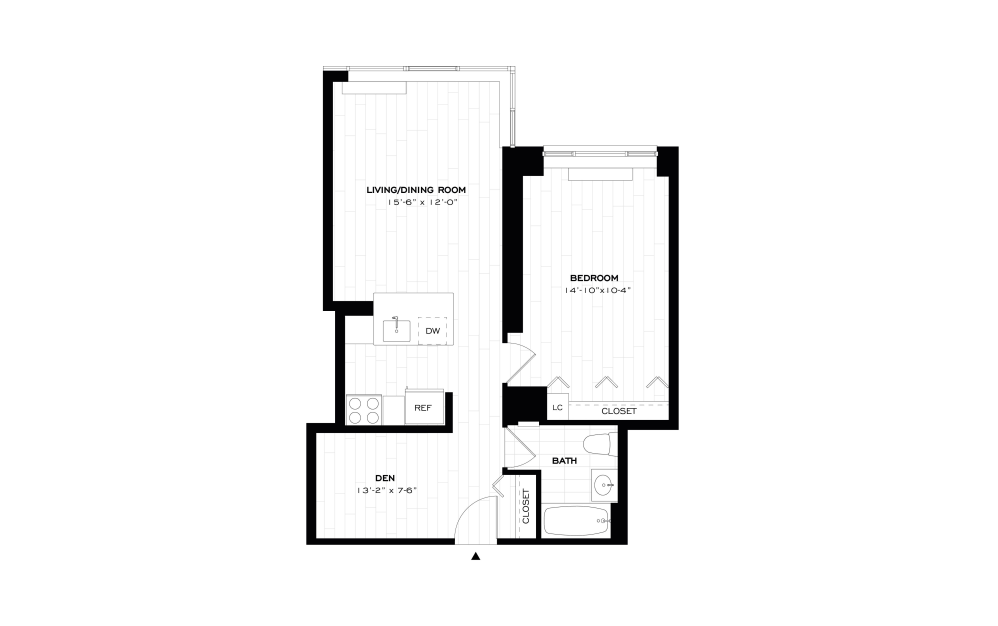
Contact for Pricing
1 Bed-1 Bath Den-A08.4 - 1 bedroom floor plans layout with 1 bathroom and 712 square feet
View Floor Plans

1 Bed-1 Bath Den-A08.4

1 bed1 bath712 sq. ft.
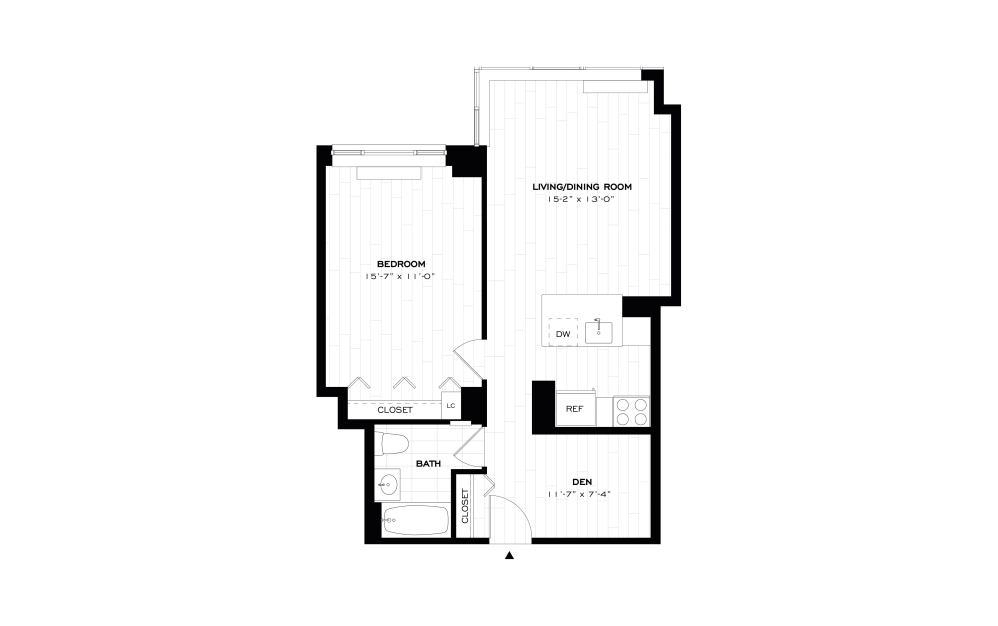
Contact for Pricing
1 Bed-1 Bath Den-A08.5 - 1 bedroom floor plans layout with 1 bathroom and 719 square feet
View Floor Plans

1 Bed-1 Bath Den-A08.5

1 bed1 bath719 sq. ft.
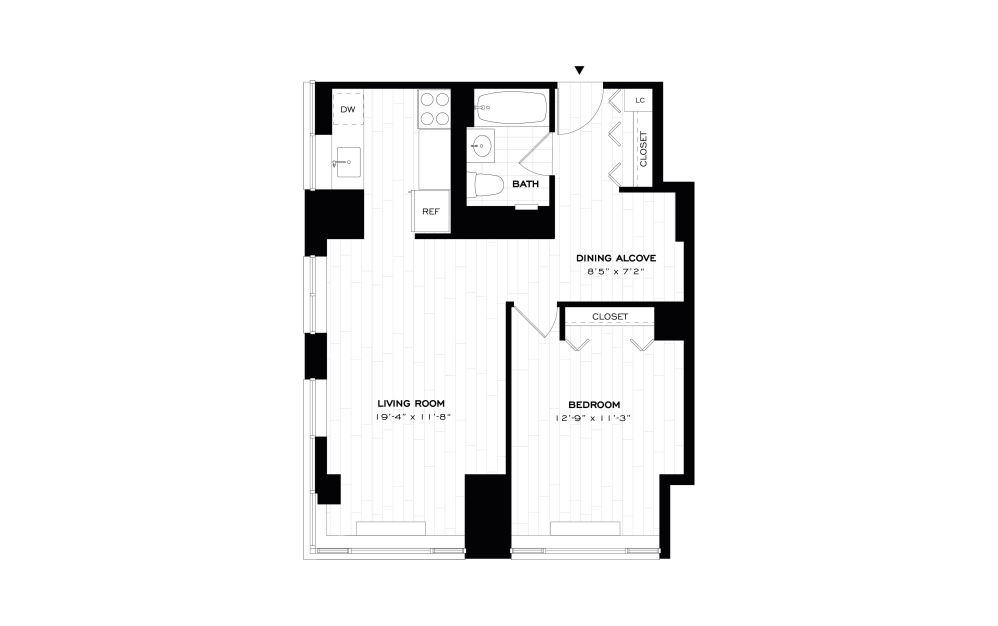
Contact for Pricing
1 Bed-1 Bath-A11 - 1 bedroom floor plans layout with 1 bathroom and 724 square feet
View Floor Plans

1 Bed-1 Bath-A11

1 bed1 bath724 sq. ft.
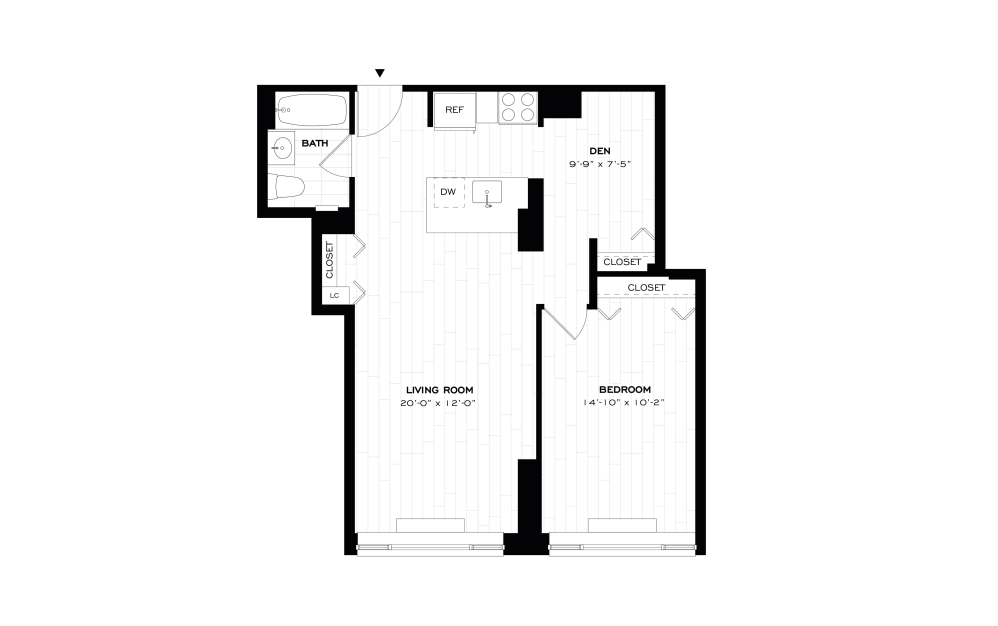
Contact for Pricing
1 Bed-1 Bath Den-A12 - 1 bedroom floor plans layout with 1 bathroom and 730 square feet
View Floor Plans

1 Bed-1 Bath Den-A12

1 bed1 bath730 sq. ft.
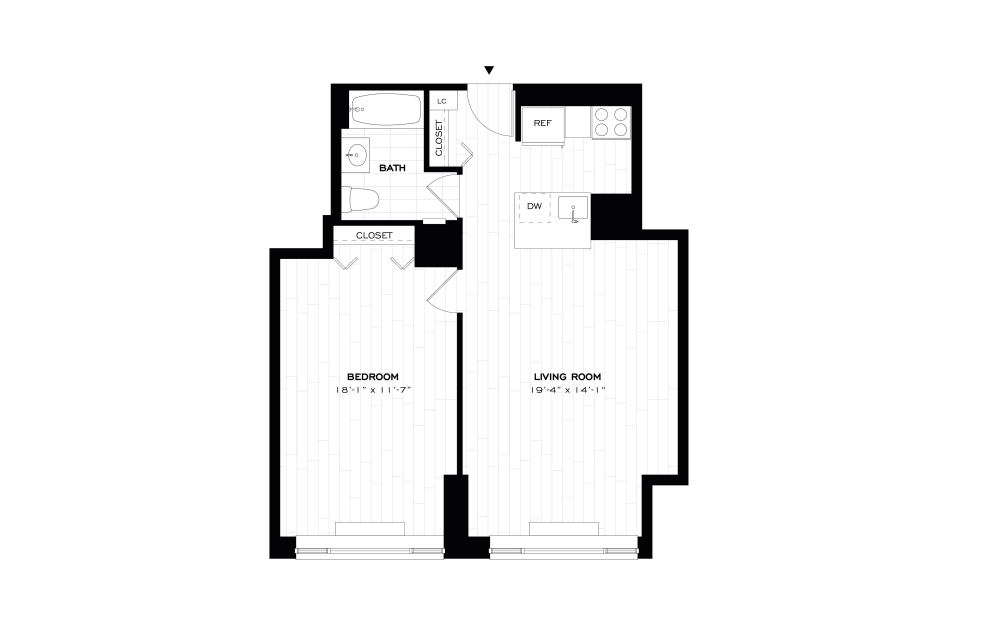
Contact for Pricing
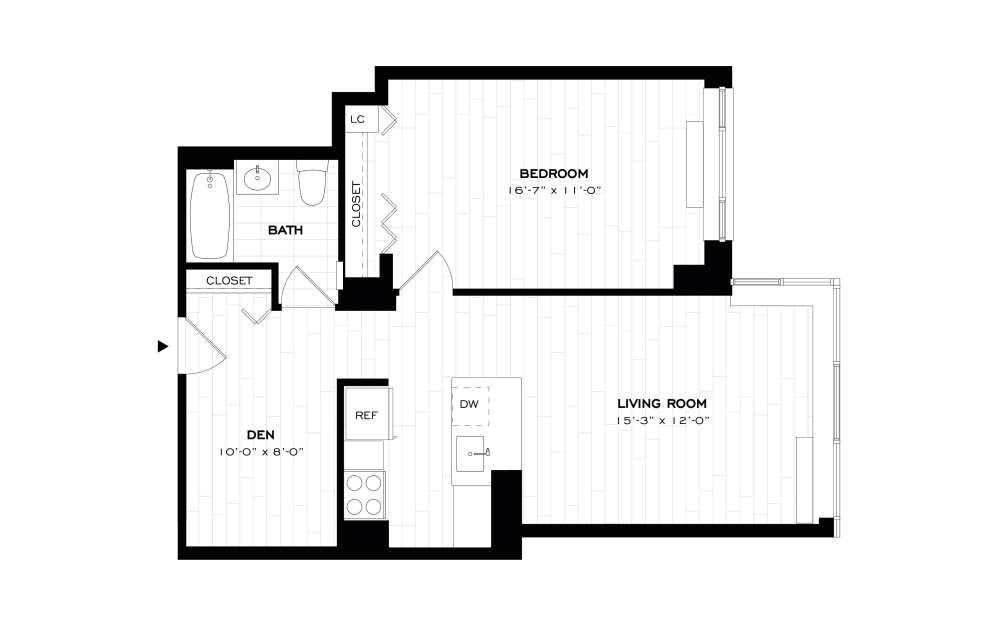
1 Bed-1 Bath-A13 - 1 bedroom floor plans layout with 1 bathroom and 735 square feet
View Floor Plans

1 Bed-1 Bath-A13

1 bed1 bath735 sq. ft.
Contact for Pricing
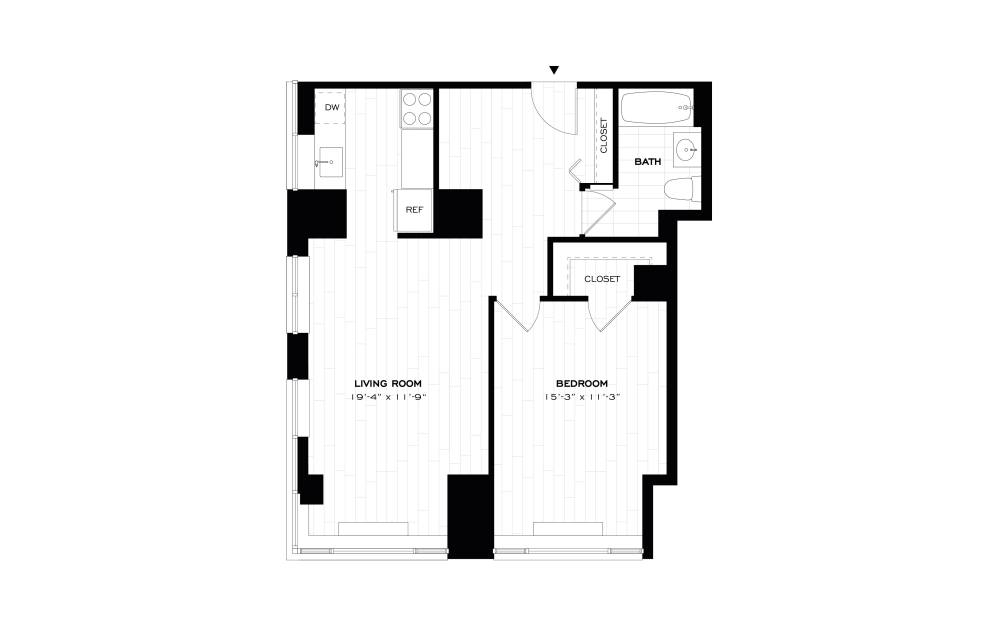
1 Bed-1 Bath Den-A08.6 - 1 bedroom floor plans layout with 1 bathroom and 741 square feet
View Floor Plans

1 Bed-1 Bath Den-A08.6

1 bed1 bath741 sq. ft.
Contact for Pricing
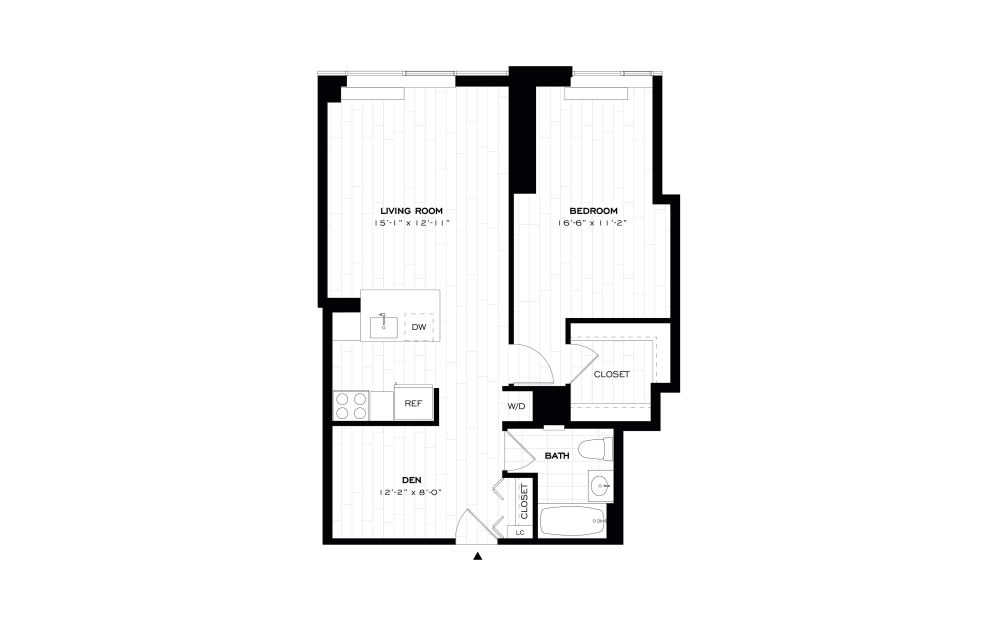
1 Bed-1 Bath-A14 - 1 bedroom floor plans layout with 1 bathroom and 772 square feet
View Floor Plans

1 Bed-1 Bath-A14

1 bed1 bath772 sq. ft.
Contact for Pricing
1 Bed-1 Bath Den-A15 - 1 bedroom floor plans layout with 1 bathroom and 786 square feet
View Floor Plans

1 Bed-1 Bath Den-A15

1 bed1 bath786 sq. ft.

Contact for Pricing
1 Bed-1 Bath-A16 - 1 bedroom floor plans layout with 1 bathroom and 835 square feet
View Floor Plans

1 Bed-1 Bath-A16

1 bed1 bath835 sq. ft.
Contact for Pricing
1 Bed/1 Bath Den-A17 - 1 bedroom floor plans layout with 1 bathroom and 837 square feet
View Floor Plans

1 Bed/1 Bath Den-A17

1 bed1 bath837 sq. ft.
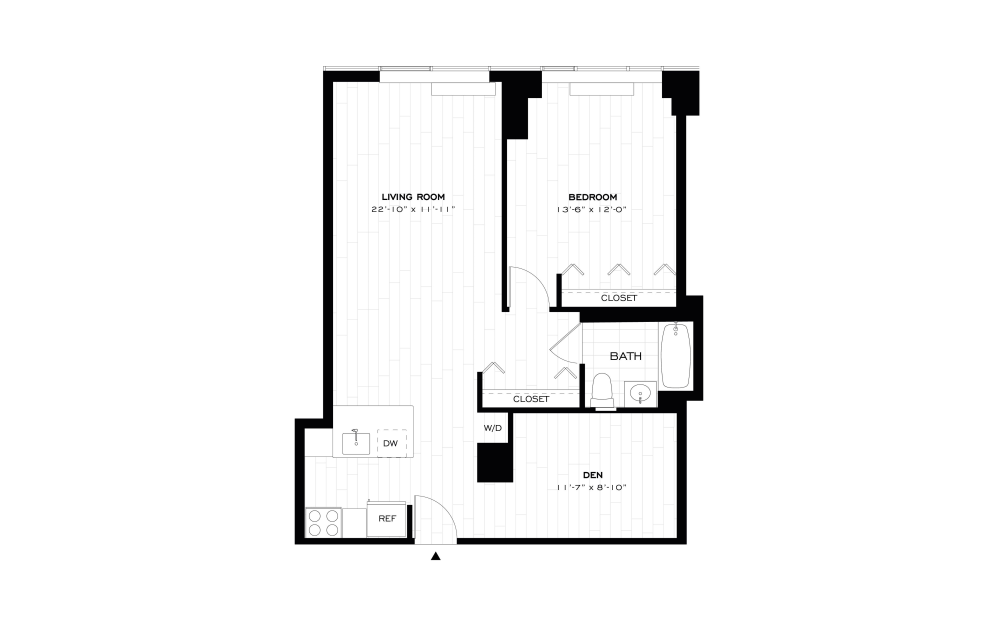
Contact for Pricing
1 Bed-1 Bath-A18.1 - 1 bedroom floor plans layout with 1 bathroom and 859 square feet
View Floor Plans

1 Bed-1 Bath-A18.1

1 bed1 bath859 sq. ft.
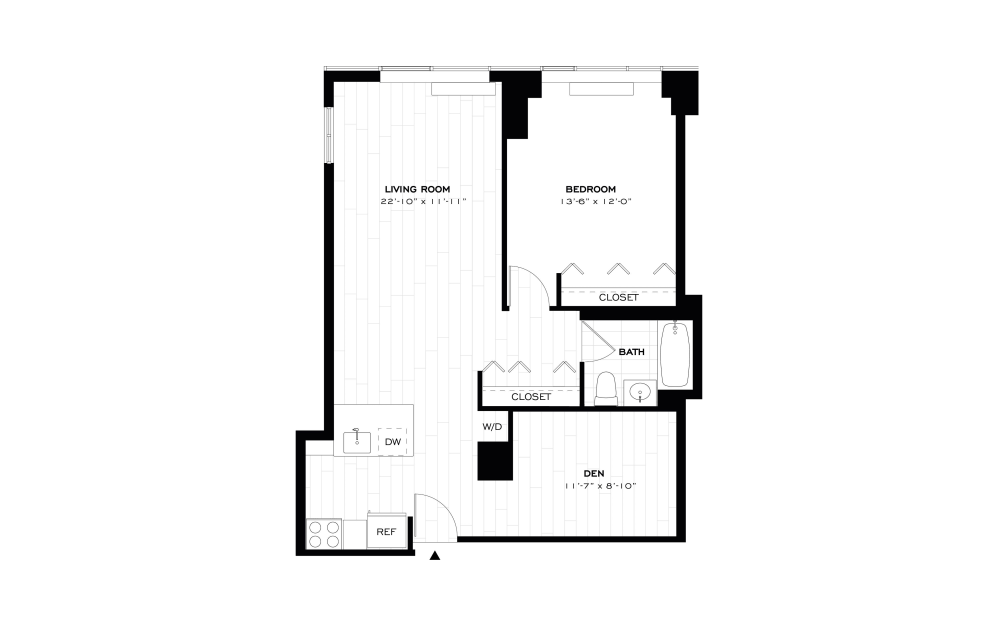
Contact for Pricing
1 Bed-1 Bath Den-A18 - 1 bedroom floor plans layout with 1 bathroom and 876 square feet
View Floor Plans

1 Bed-1 Bath Den-A18

1 bed1 bath876 sq. ft.
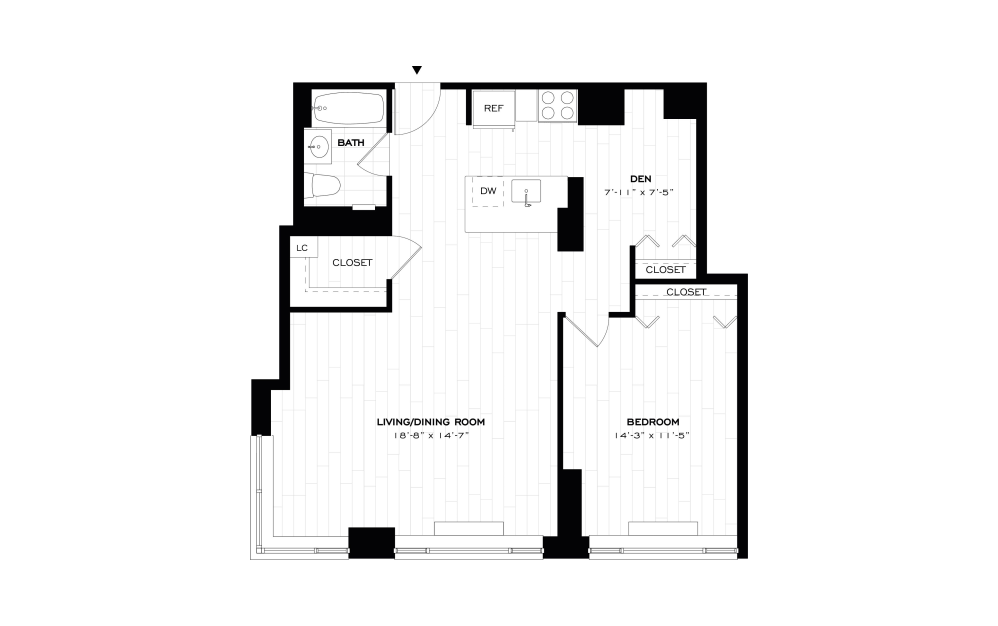
Contact for Pricing
1 Bed-1 Bath Den-A19 - 1 bedroom floor plans layout with 1 bathroom and 876 square feet
View Floor Plans

1 Bed-1 Bath Den-A19

1 bed1 bath876 sq. ft.
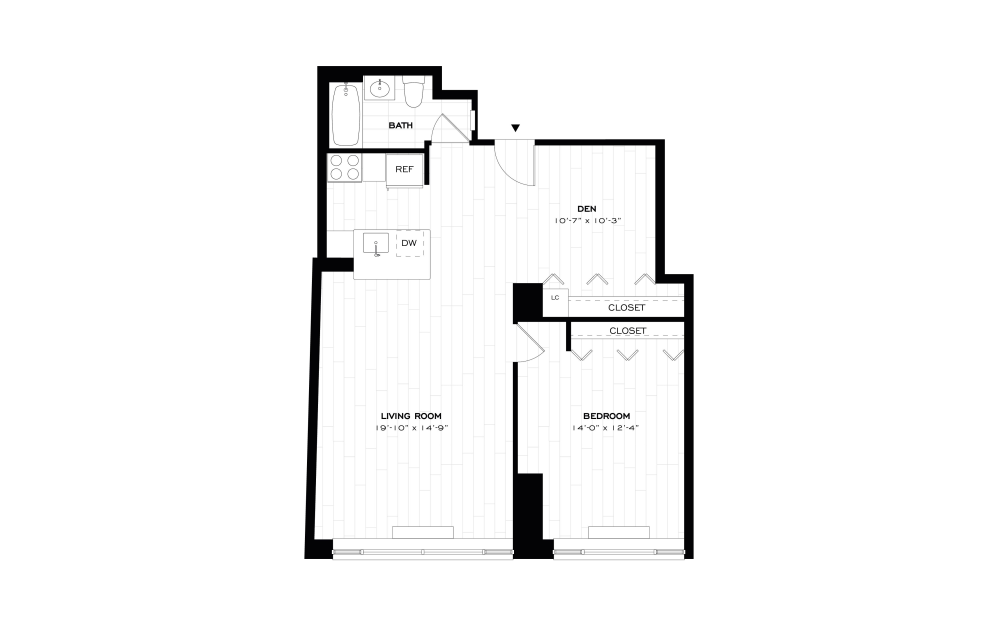
Contact for Pricing
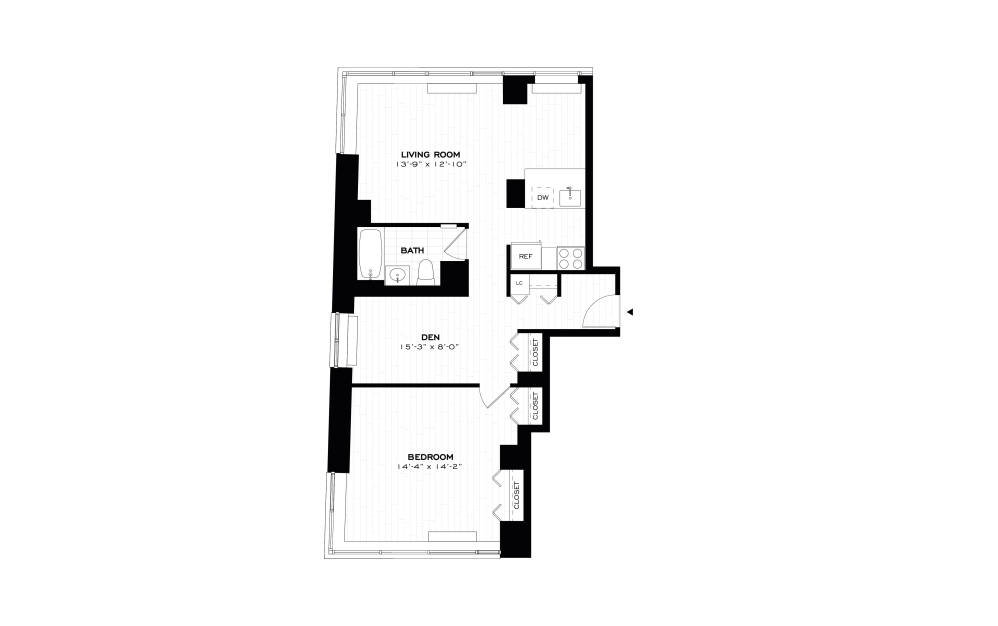
1 Bed-1 Bath Den-A20 - 1 bedroom floor plans layout with 1 bathroom and 902 square feet
View Floor Plans

1 Bed-1 Bath Den-A20

1 bed1 bath902 sq. ft.
Contact for Pricing
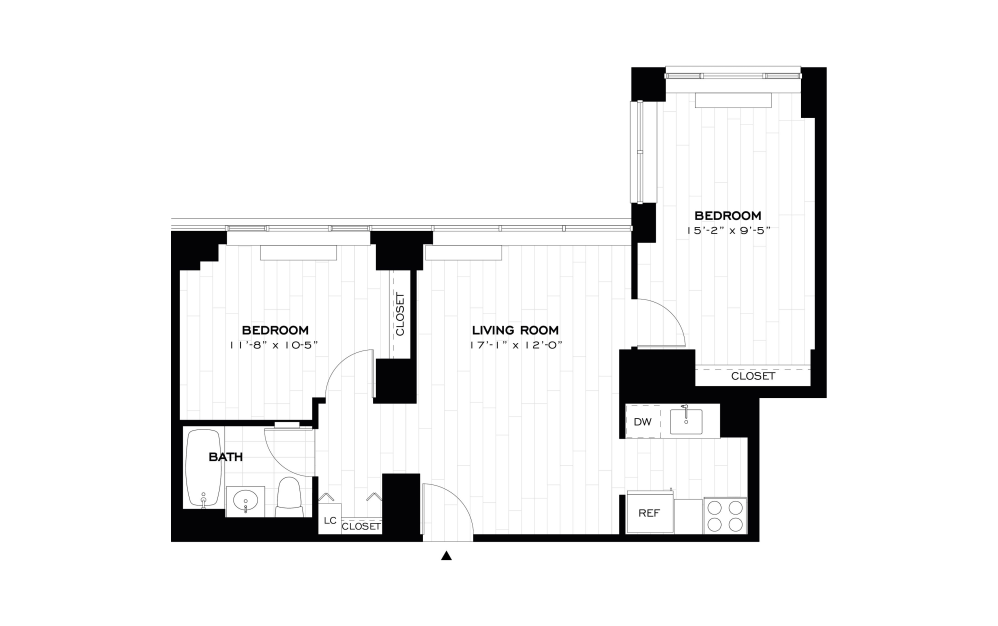
1 Bed-1 Bath Den-A21 - 1 bedroom floor plans layout with 1 bathroom and 926 square feet
View Floor Plans

1 Bed-1 Bath Den-A21

1 bed1 bath926 sq. ft.
Contact for Pricing
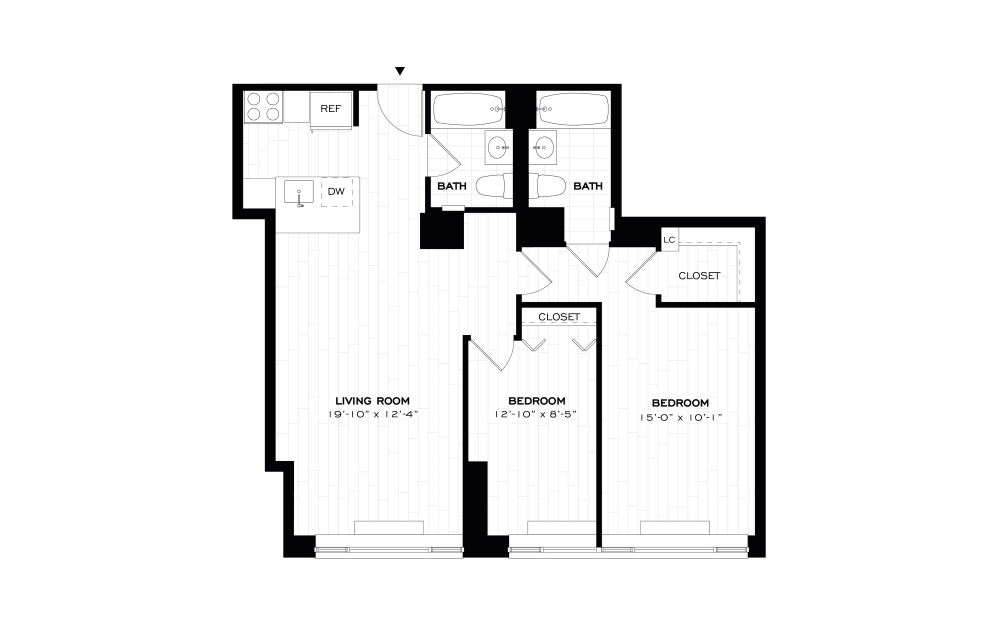
2 Bed-1 Bath-B01 - 2 bedroom floor plans layout with 1 bathroom and 769 square feet
View Floor Plans

2 Bed-1 Bath-B01

2 bed1 bath769 sq. ft.
Contact for Pricing
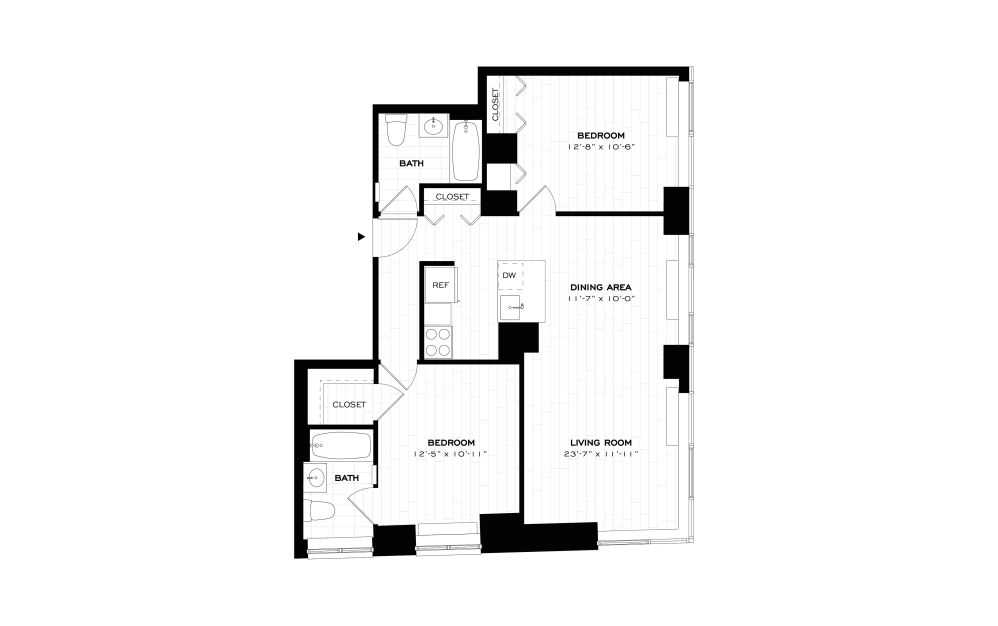
2 Bed-2 Bath-B02 - 2 bedroom floor plans layout with 2 bathrooms and 913 square feet
View Floor Plans

2 Bed-2 Bath-B02

2 bed2 bath913 sq. ft.
Contact for Pricing
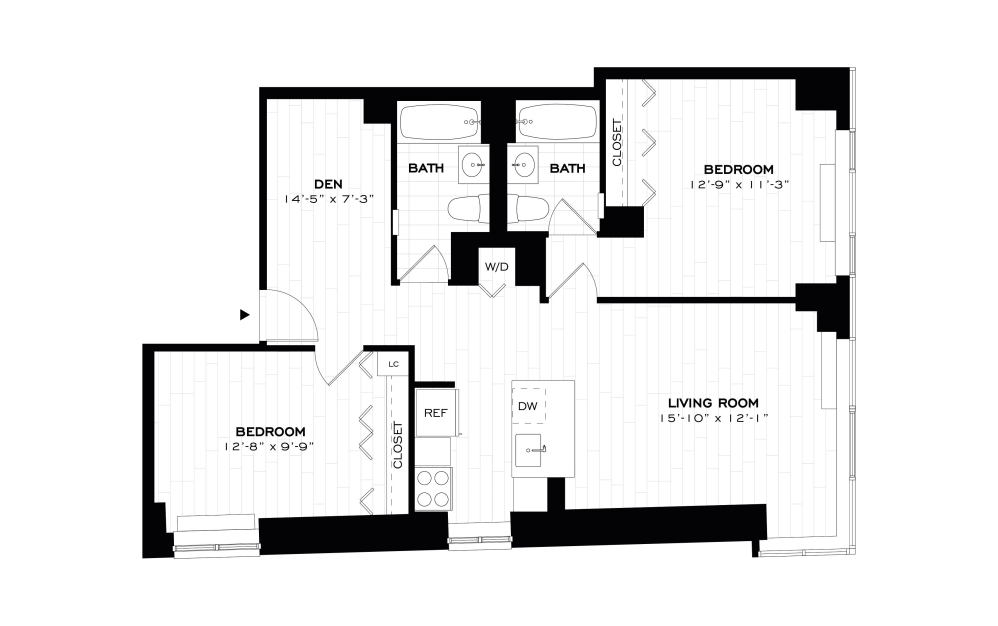
2 Bed-2 Bath-B03 - 2 bedroom floor plans layout with 2 bathrooms and 951 square feet
View Floor Plans

2 Bed-2 Bath-B03

2 bed2 bath951 sq. ft.
Contact for Pricing
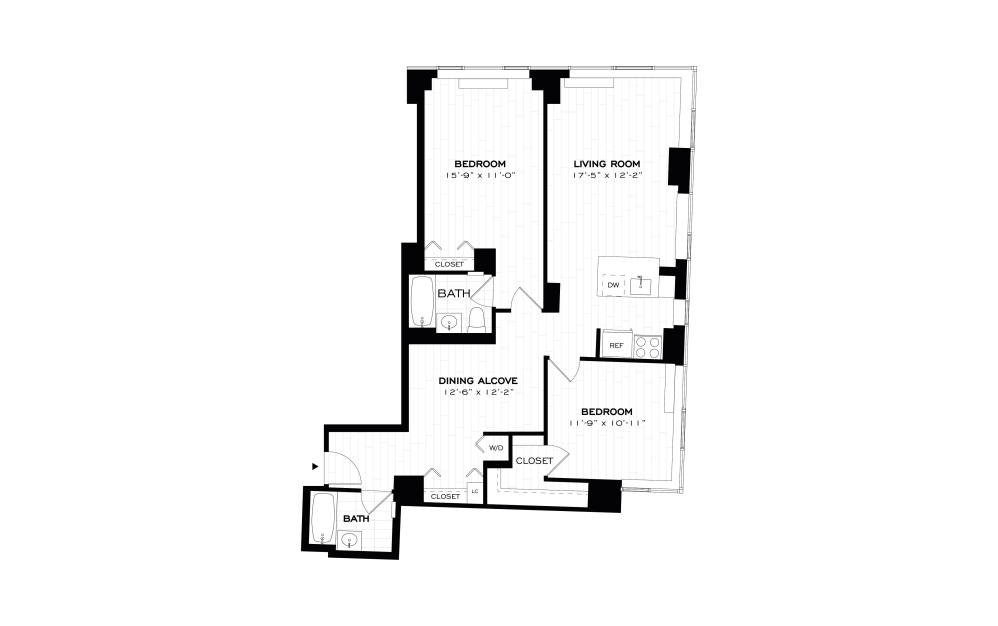
2 Bed-2 Bath Den-B04 - 2 bedroom floor plans layout with 2 bathrooms and 988 square feet
View Floor Plans

2 Bed-2 Bath Den-B04

2 bed2 bath988 sq. ft.
Contact for Pricing
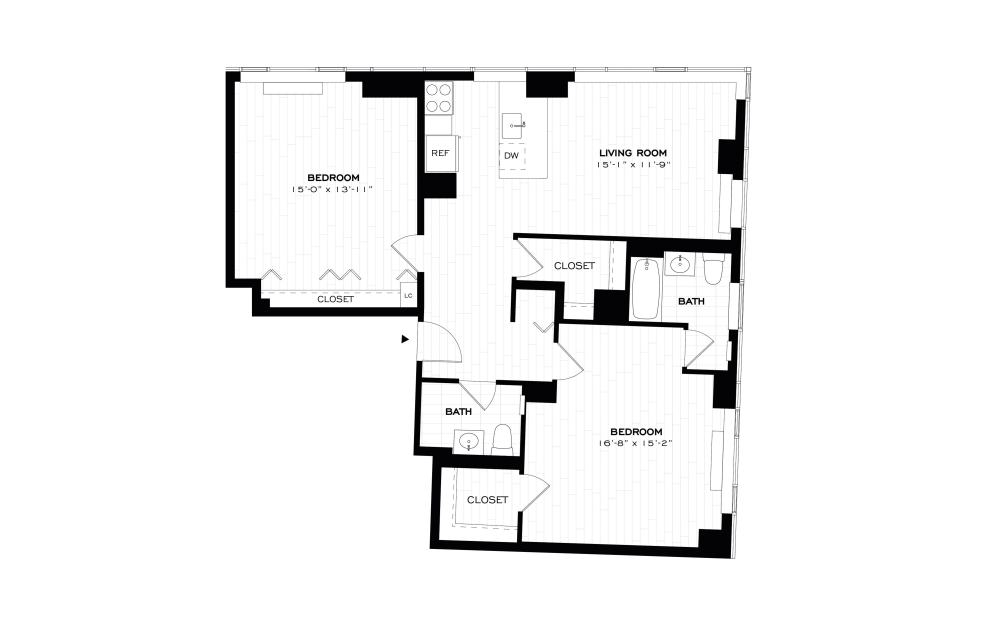
2 Bed-2 Bath-B05 - 2 bedroom floor plans layout with 2 bathrooms and 1103 square feet
View Floor Plans

2 Bed-2 Bath-B05

2 bed2 bath1103 sq. ft.
Contact for Pricing
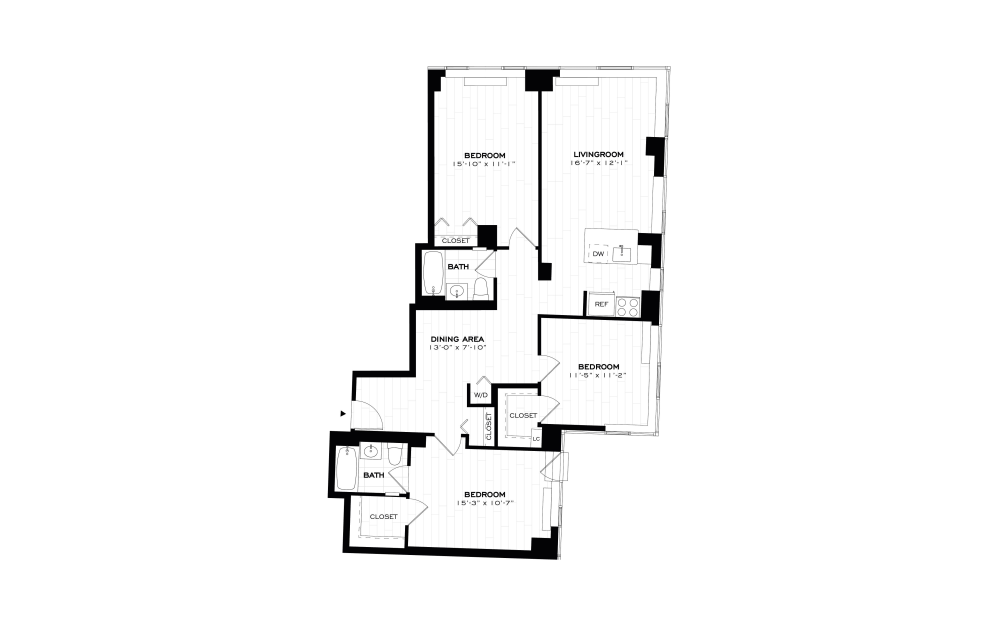
2 Bed-2 Bath-B06 - 2 bedroom floor plans layout with 1.5 bathroom and 1151 square feet
View Floor Plans

2 Bed-2 Bath-B06

2 bed1.5 bath1151 sq. ft.
Contact for Pricing
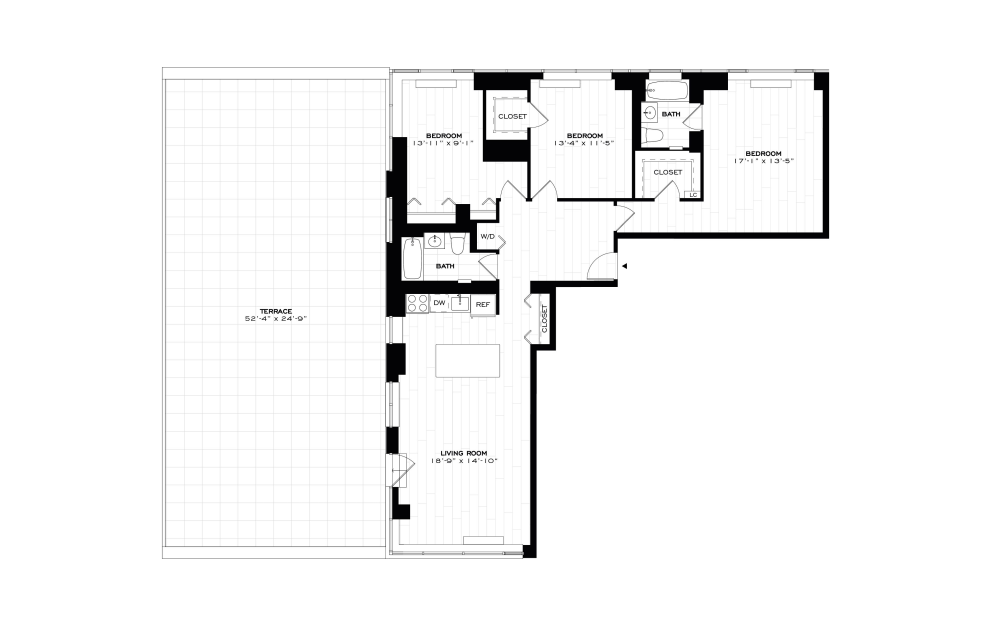
3 Bed-2 Bath-C01 - 3 bedroom floor plans layout with 2 bathrooms and 1337 square feet
View Floor Plans

3 Bed-2 Bath-C01

3 bed2 bath1337 sq. ft.
Contact for Pricing
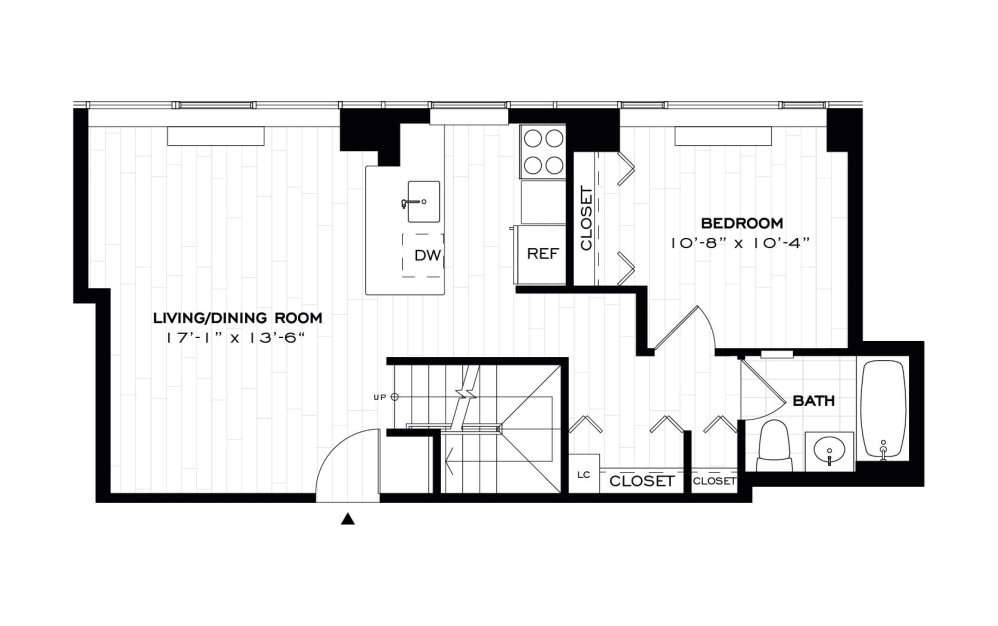
3 Bed-2 Bath-C03 - 3 bedroom floor plans layout with 2 bathrooms and 1337 square feet
View Floor Plans

3 Bed-2 Bath-C03

3 bed2 bath1337 sq. ft.
Contact for Pricing
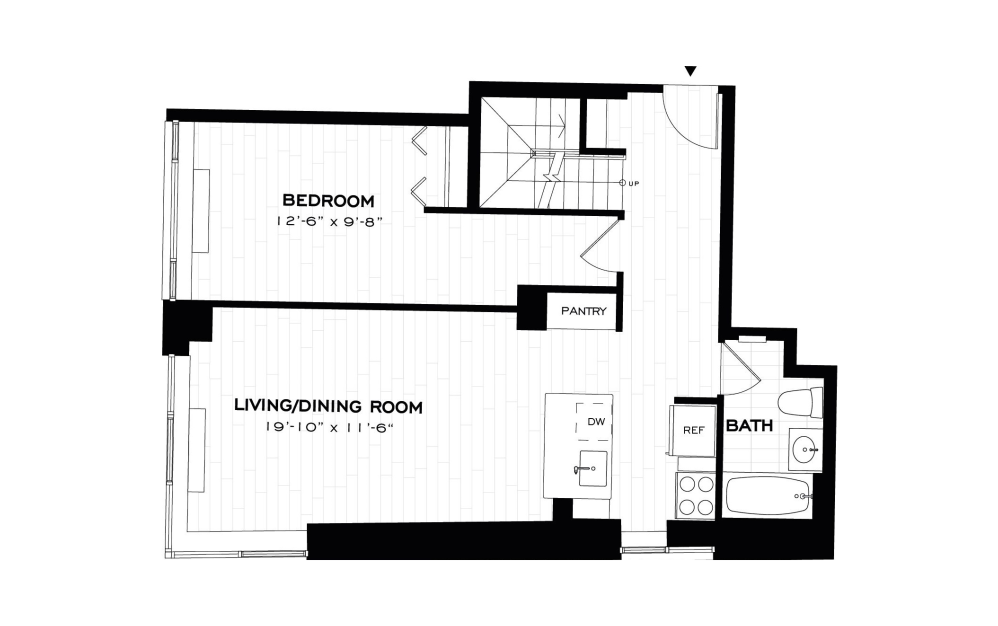
3 Bed-3 Bath Den-C02 - 3 bedroom floor plans layout with 3 bathrooms and 1708 square feet
View Floor Plans

3 Bed-3 Bath Den-C02

3 bed3 bath1708 sq. ft.
Contact for Pricing
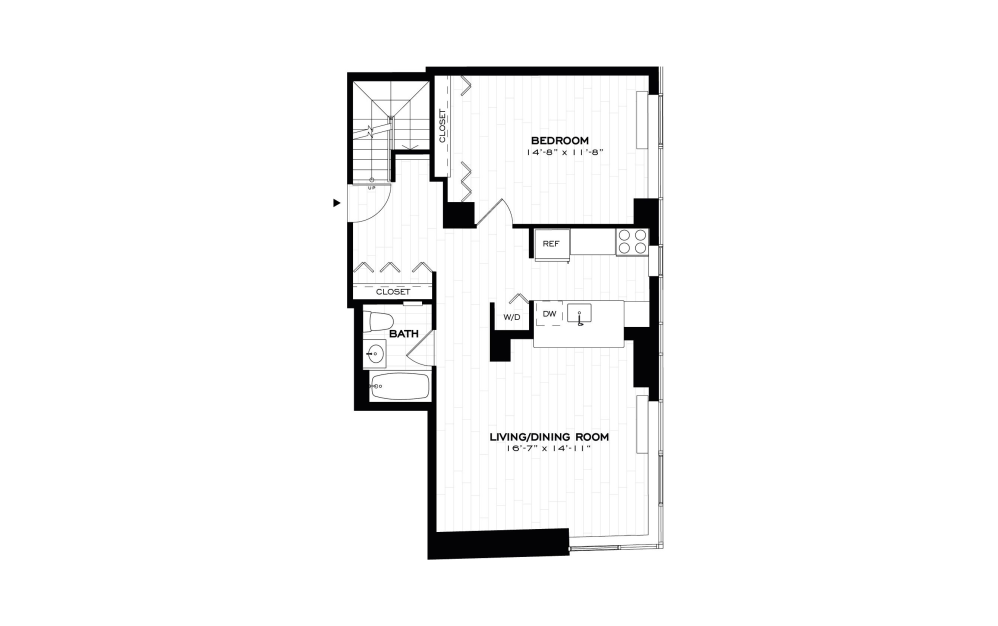
3 Bed-3 Bath-C04 - 3 bedroom floor plans layout with 3 bathrooms and 1708 square feet
View Floor Plans

3 Bed-3 Bath-C04

3 bed3 bath1708 sq. ft.
Contact for Pricing
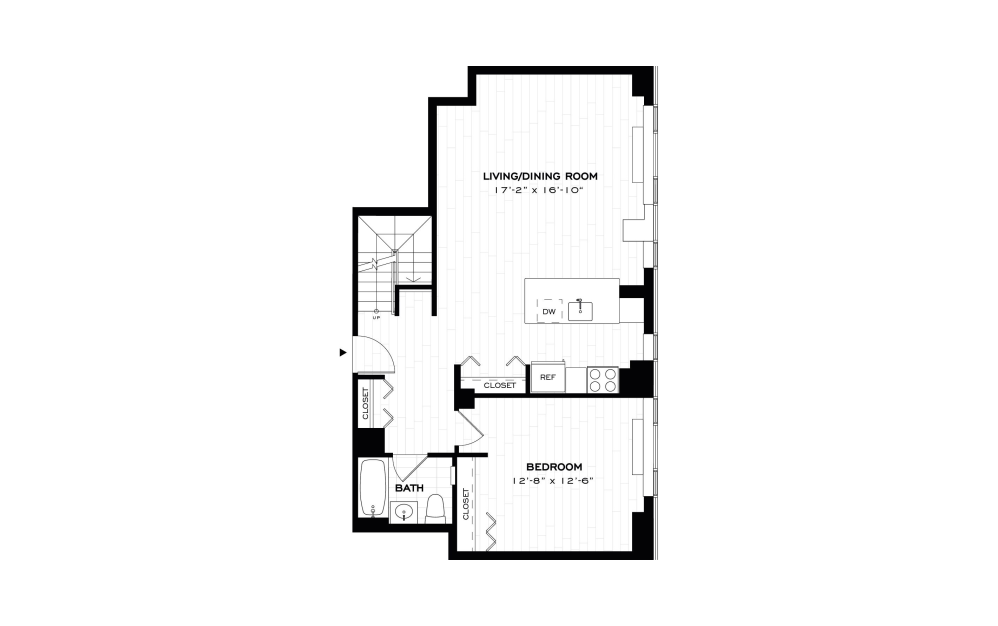
3 Bed-3 Bath-C06 - 3 bedroom floor plans layout with 3 bathrooms and 1708 square feet
View Floor Plans

3 Bed-3 Bath-C06

3 bed3 bath1708 sq. ft.
Contact for Pricing
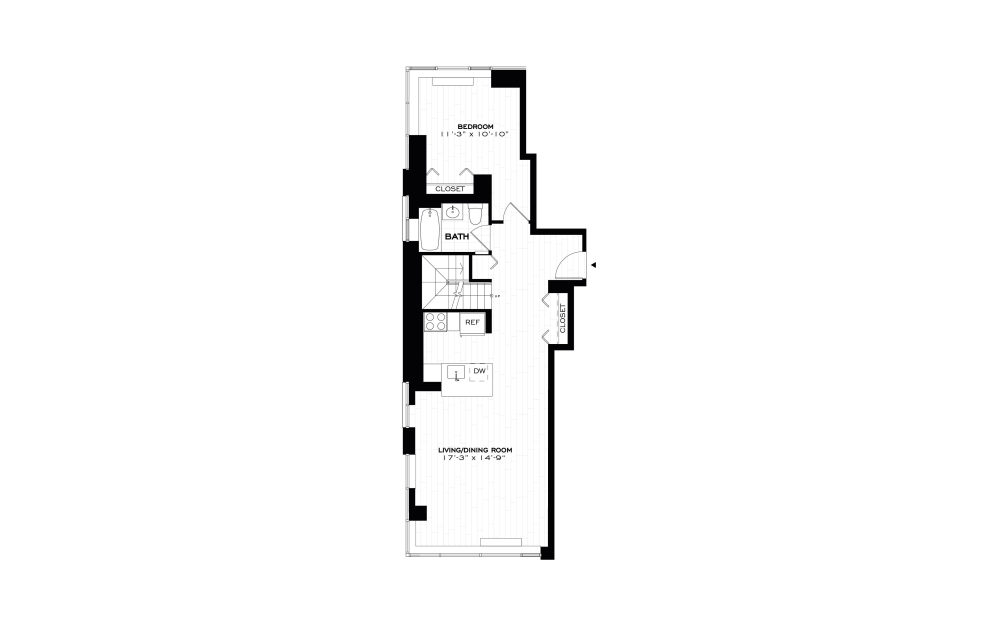
3 Bed-3 Bath-C07 - 3 bedroom floor plans layout with 3 bathrooms and 1708 square feet
View Floor Plans

3 Bed-3 Bath-C07

3 bed3 bath1708 sq. ft.
Contact for Pricing
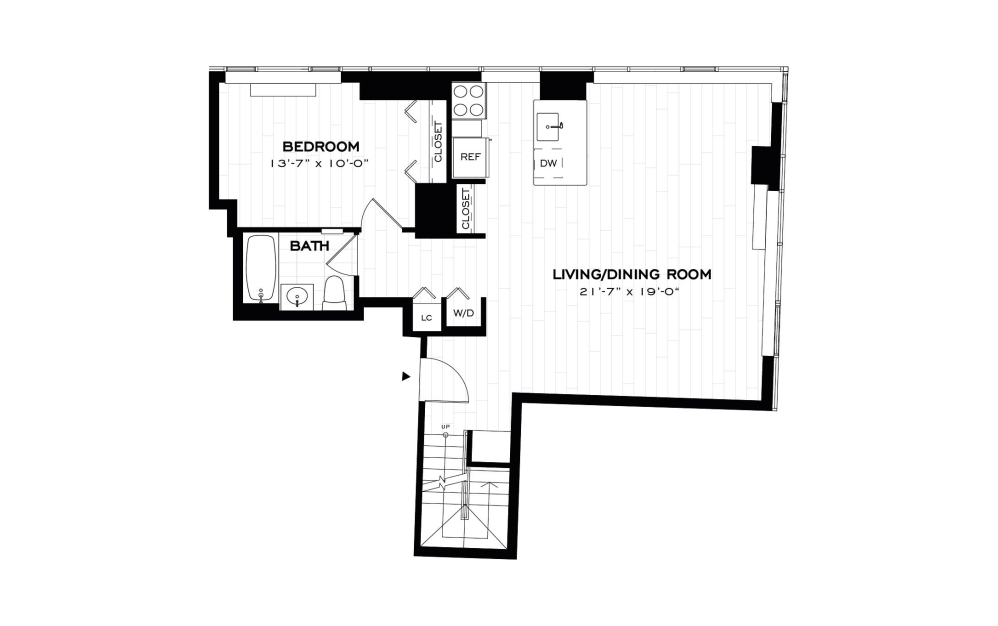
3 Bed-3 Bath-C08 - 3 bedroom floor plans layout with 3 bathrooms and 1708 square feet
View Floor Plans

3 Bed-3 Bath-C08

3 bed3 bath1708 sq. ft.
Contact for Pricing
3 Bed-3 Bath Den-C09 - 3 bedroom floor plans layout with 3 bathrooms and 1708 square feet
View Floor Plans

3 Bed-3 Bath Den-C09

3 bed3 bath1708 sq. ft.

Contact for Pricing

*Prices include base rent, all required monthly fees and any user-selected optional fees. Base Rent shown is the lowest possible rental price for the selected apartment home. Move-In Date and Lease Term affect your monthly cost. To see lease term pricing based on move-in dates, click the 'Apply' button to be taken to our application portal. Variable or usage-based fees are not calculated in totals. Additional fees may apply in specific situations as detailed in the application and/or lease agreement. Some fees may not apply to apartment homes subject to an affordable program. All pricing and fees are subject to the terms of the application and/or lease.

Floor plans are artist’s rendering. All dimensions are approximate. Actual product and specifications may vary in dimension or detail. Not all features are available in every rental home. Prices and availability are subject to change. Please see a representative for details.